Q Kitchen & Bath

Design-build kitchen remodels for Costa Mesa homes - from first sketch to final cabinet pull, handled by one accountable team.

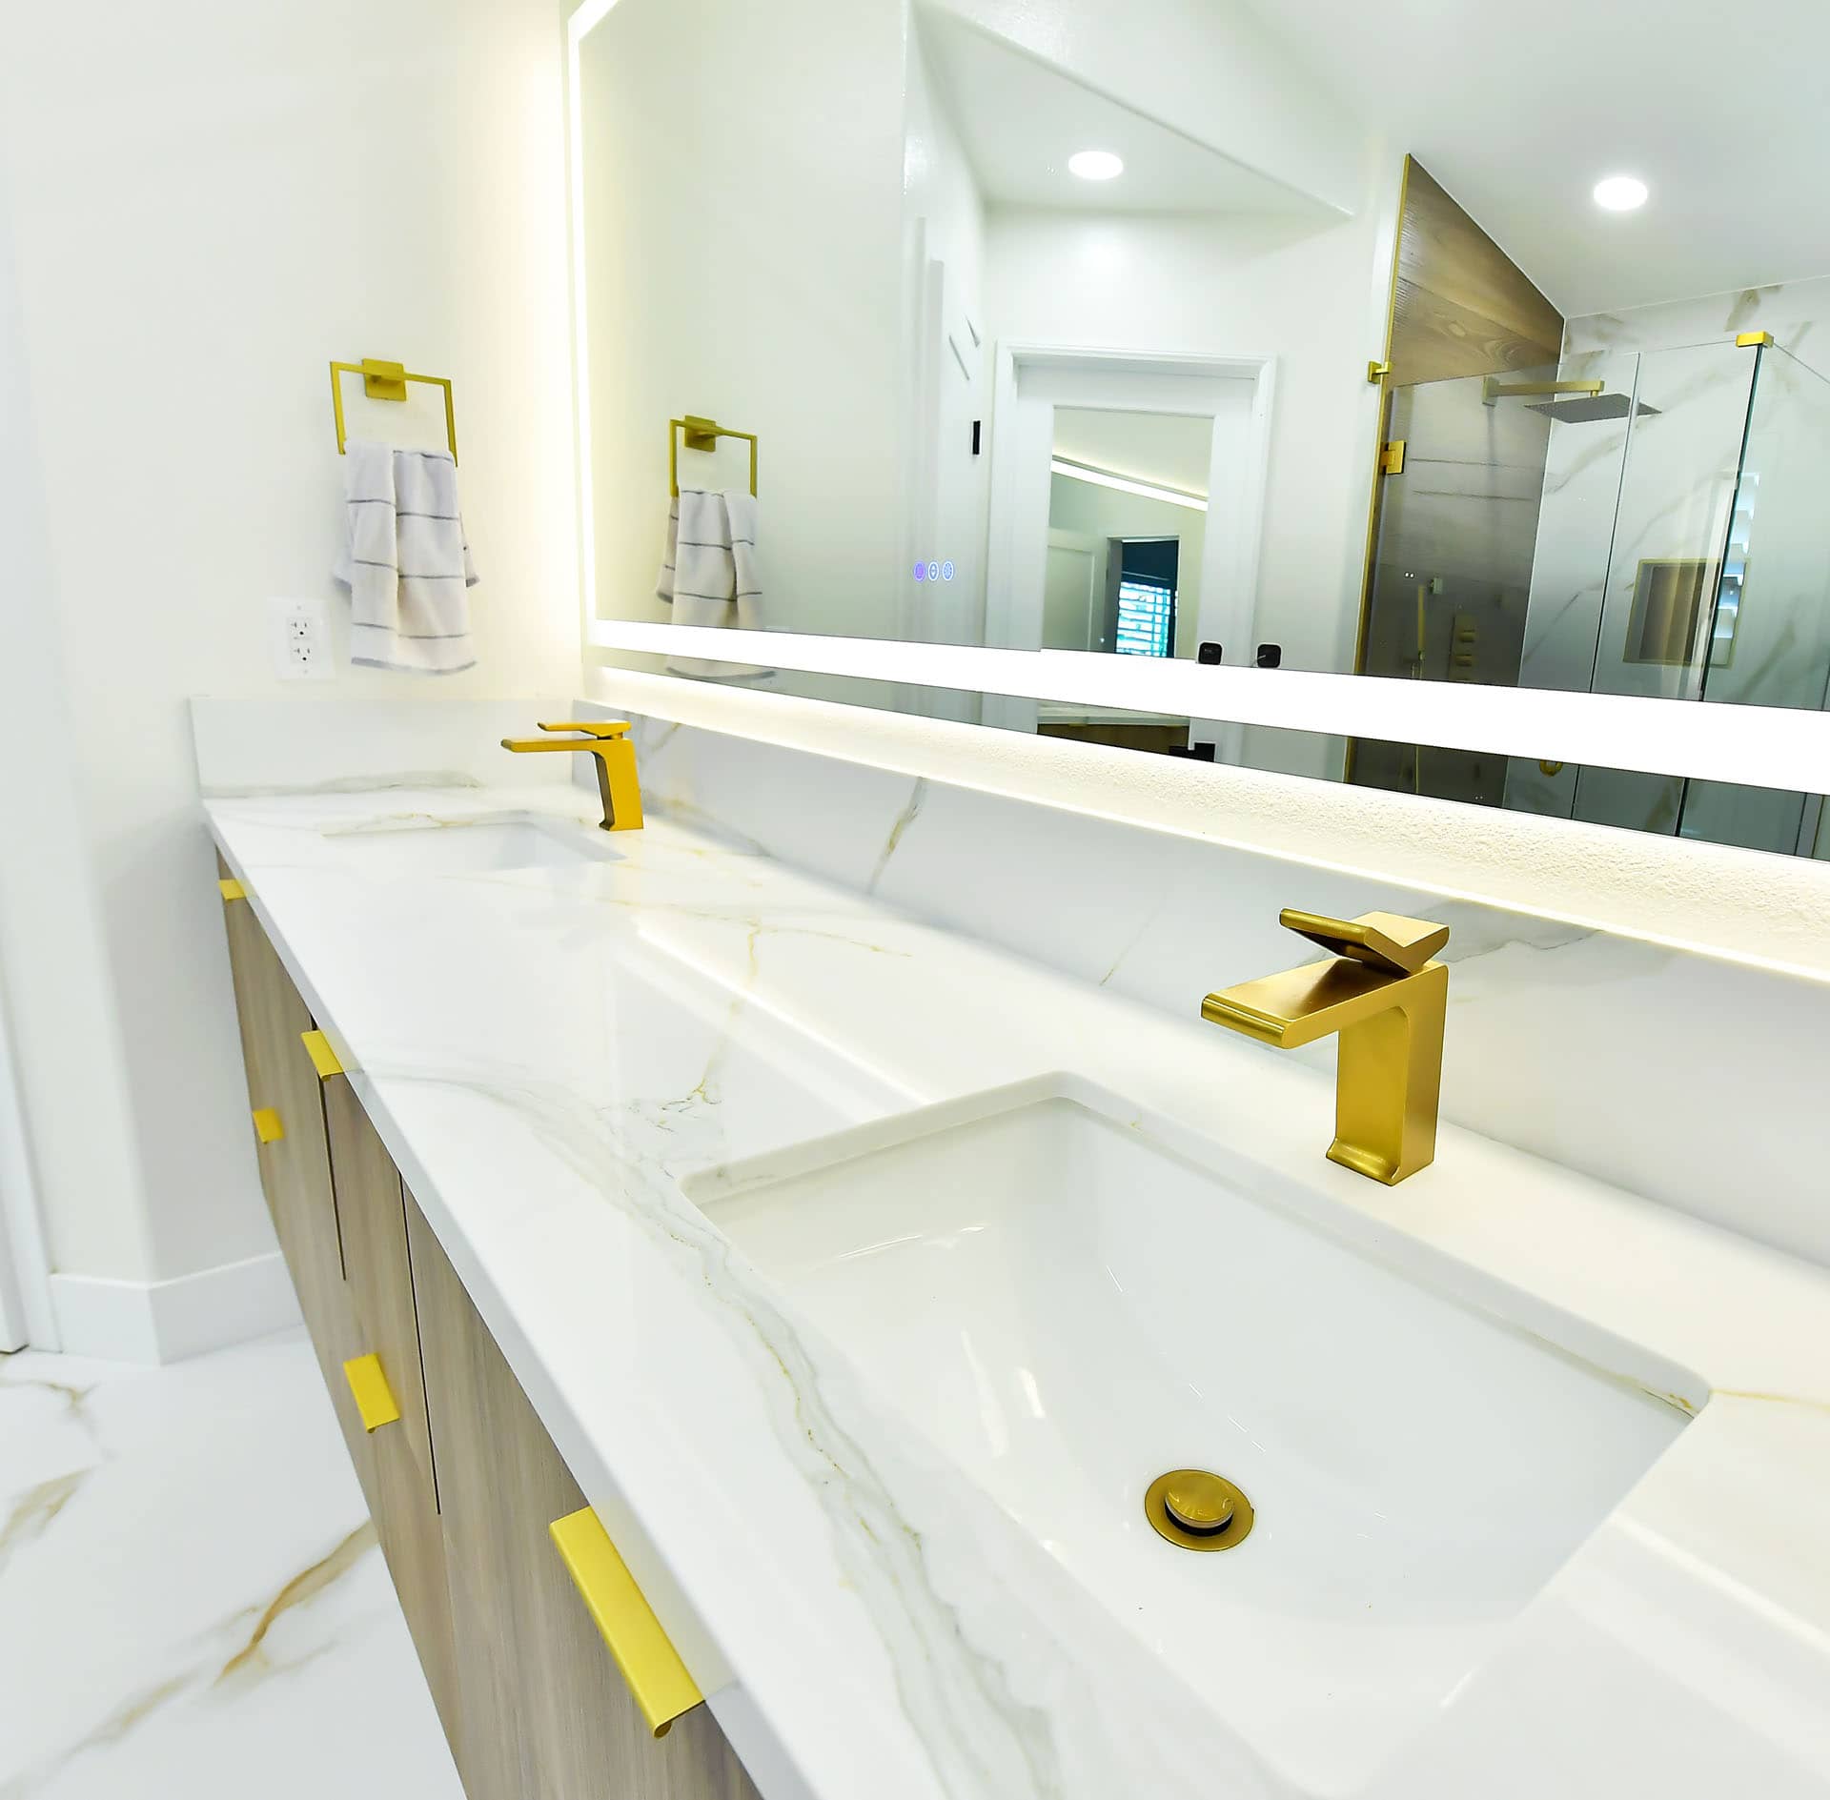
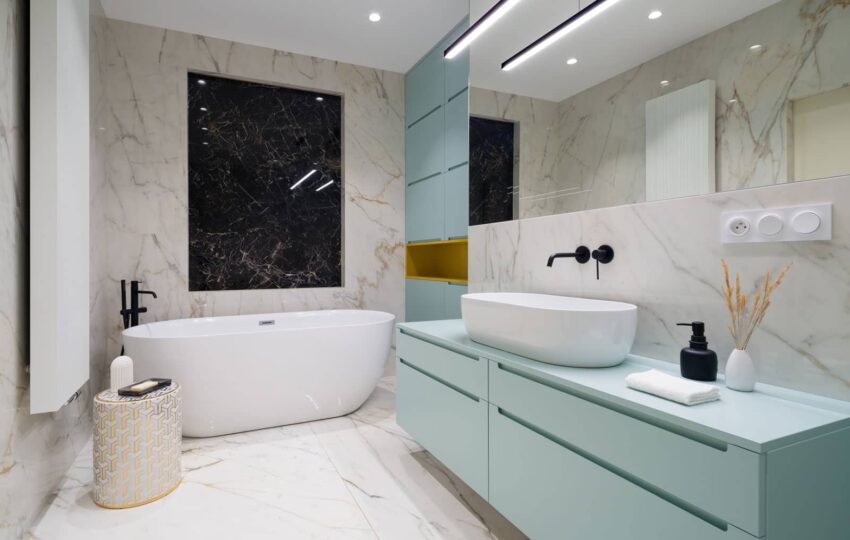
Bathroom Remodeling in Costa Mesa

GET A FREE CONSULTATION
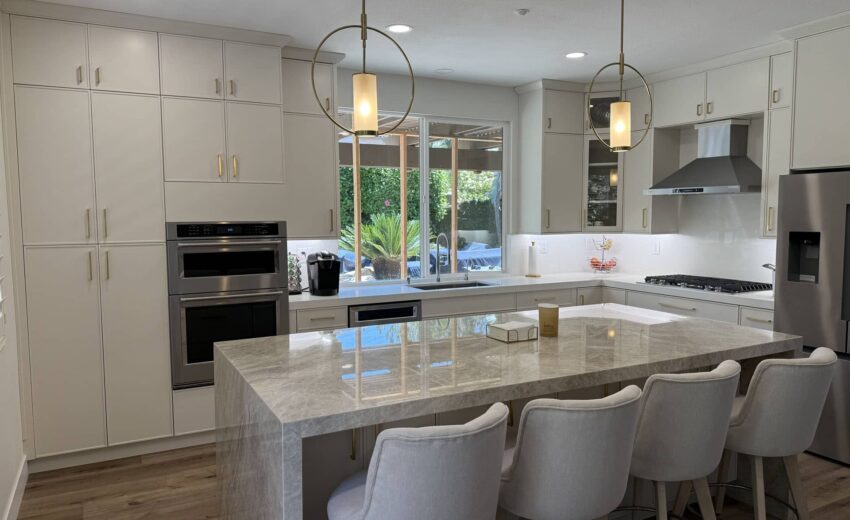
Clean lines, honest materials, and storage that actually works. Kitchens designed around how you really live.

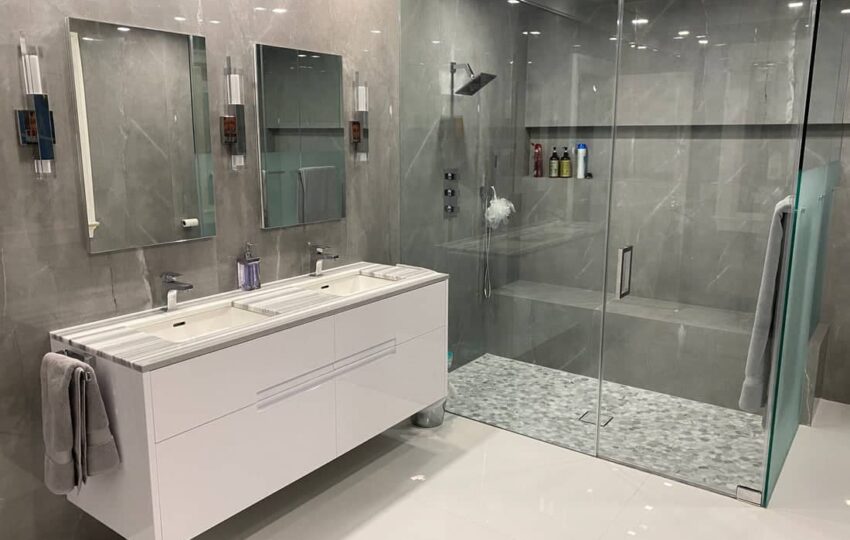
Walk-in showers and wet room design

SEE OUR DESIGNS
Our designers and builders work under the same roof, so nothing gets lost between the drawing and the build.

Your small guest bathroom has more potential than you think

HOW WE WORK
Licensed, insured, and permitted through the City of Costa Mesa. Free in-home estimate and a fixed written price.

Your bathroom remodeling contractor in Costa Mesa

REQUEST YOUR ESTIMATE
About us

Bathroom renovation in Santa Ana by an expert design-build team

Many Santa Ana homes still have just one bathroom, often with older plumbing and compact layouts. Q Kitchen & Bath handles complete bathroom remodels, from layout and plumbing to waterproofing, electrical, tile, and finishes under one design-build contract.

0 +
Interior Design
0 +
Architechture
0 +
Construction
0 +
Projects Done

OUR SERVICES

More than a bathroom remodeling company in Santa Ana

Small Bathroom Remodel

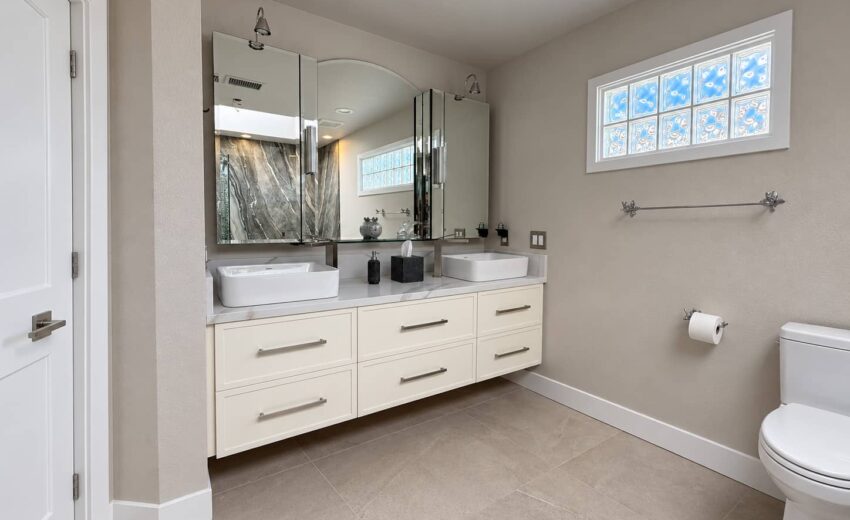
The original 5′ x 7′ bathroom is Santa Ana’s most common footprint. A pocket door, wall-hung or narrow-depth vanity, recessed niches instead of shelves, larger tile with fewer grout lines, and better lighting change the room completely without moving a wall.

Full Bathroom Renovation

Down to the studs and rebuilt – new layout, waterproofing, ventilation, fixtures, tile, and lighting, with the plumbing and electrical behind it brought up to current standards while the walls are open.

Adding a Second Bathroom

Converting a closet, hallway alcove, or enclosed service porch into a second full or half bath. In homes with raised foundations, running new drain and supply lines is considerably easier than most owners expect.

Plumbing & Systems Replacement

Galvanized supply lines, cast iron drains, non-compliant traps, and unvented fixtures are common in pre-war homes. Replacing them while the bathroom is open costs a fraction of doing it later as an emergency.

choose

HOW WE WORKs

3 easy steps to your new Santa Ana bathroom

In an older home – and especially a one-bathroom home – the schedule matters as much as the design. Here’s how a Q Kitchen & Bath bathroom renovation moves from first visit to finished space.

01

We Visit You
At Home

We measure, identify your supply and drain materials, check venting and the condition of the subfloor, look at whether a second bathroom is feasible, and give you a realistic answer about how many days the room will be out of service.
02

Design &
3D Renderings

You see the bathroom before demolition. Layout options, tile and fixture selections, realistic renderings, and a line-item proposal with fixed pricing and clearly stated allowances for what may be found behind the walls.
03

Permits &
Construction

We pull permits through the City of Santa Ana Planning and Building Agency, contain dust, sequence trades tightly so the room isn't sitting idle, flood-test the shower pan before tile, and manage every inspection to final sign-off.
our project

Explore our Santa Ana bathroom renovations

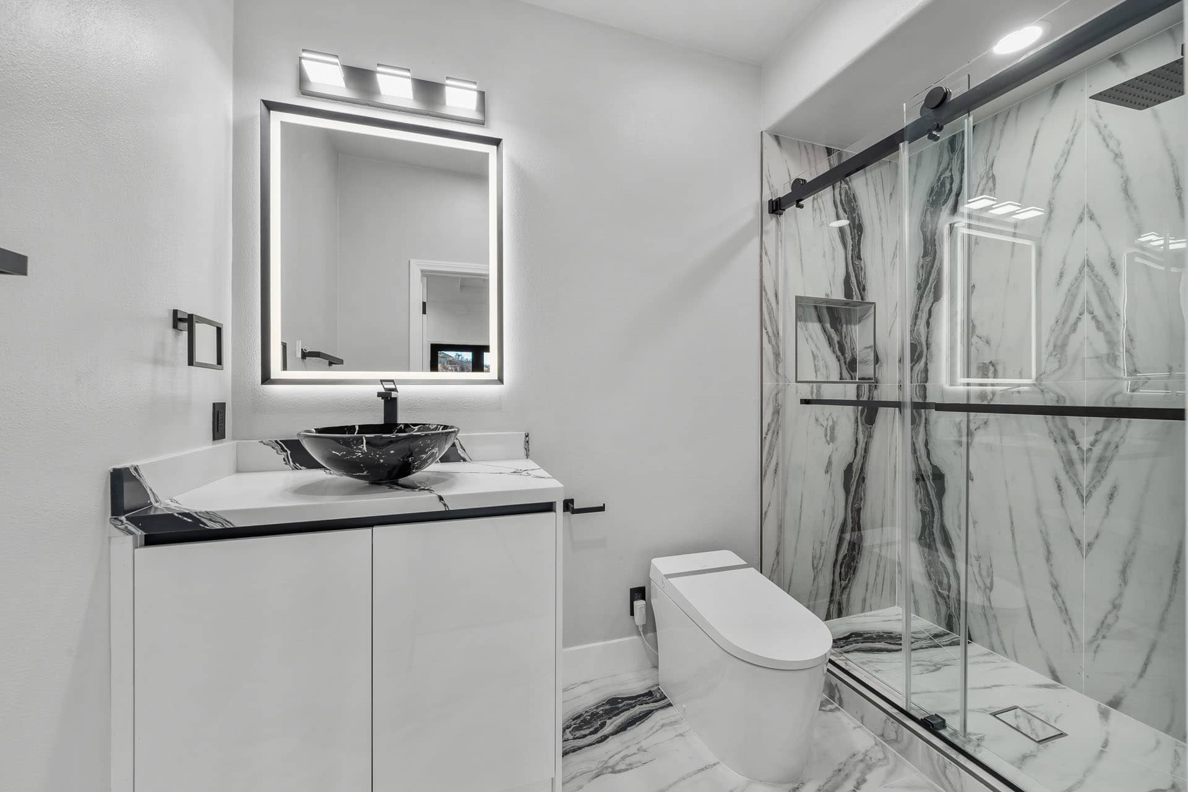
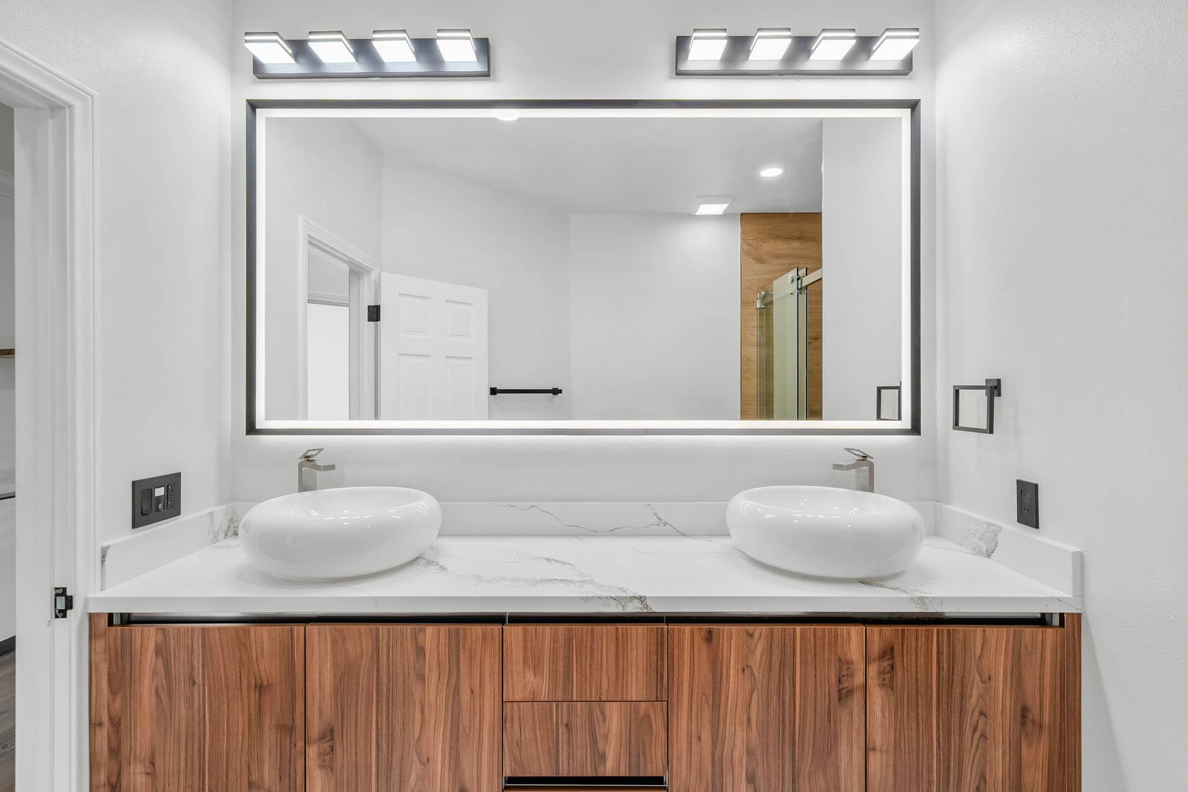
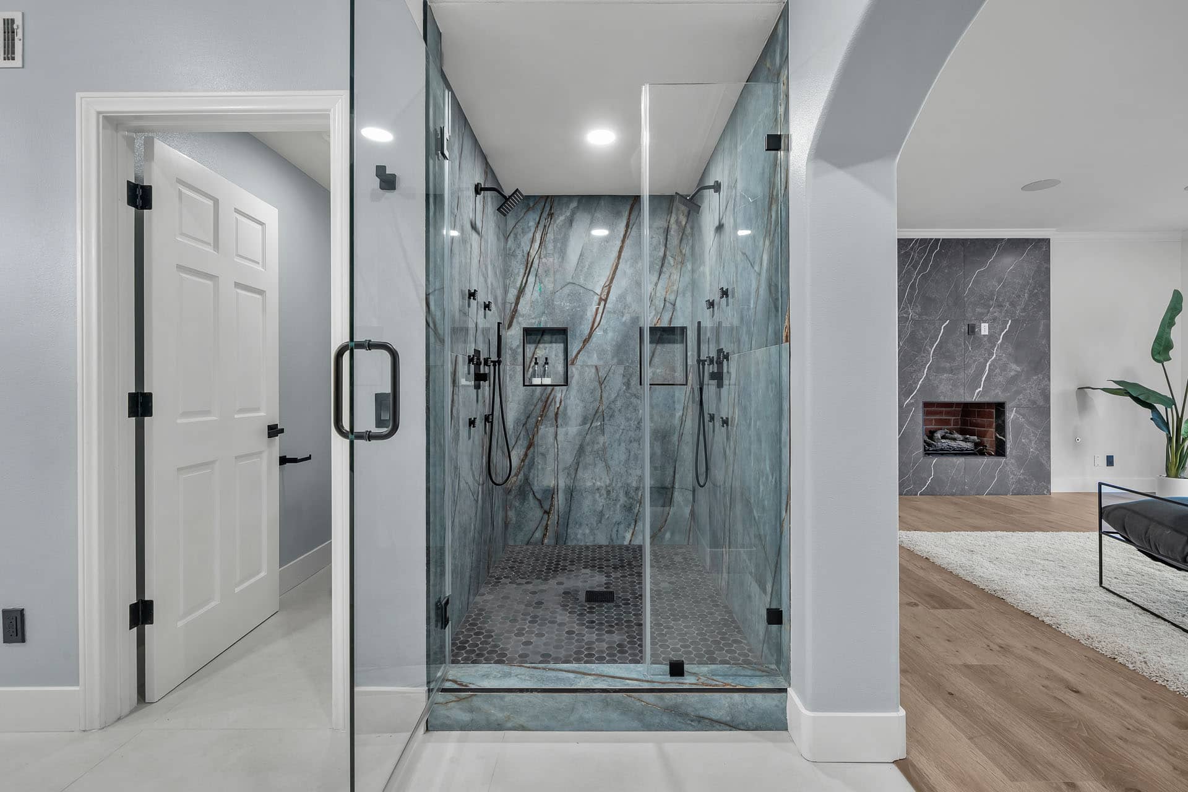
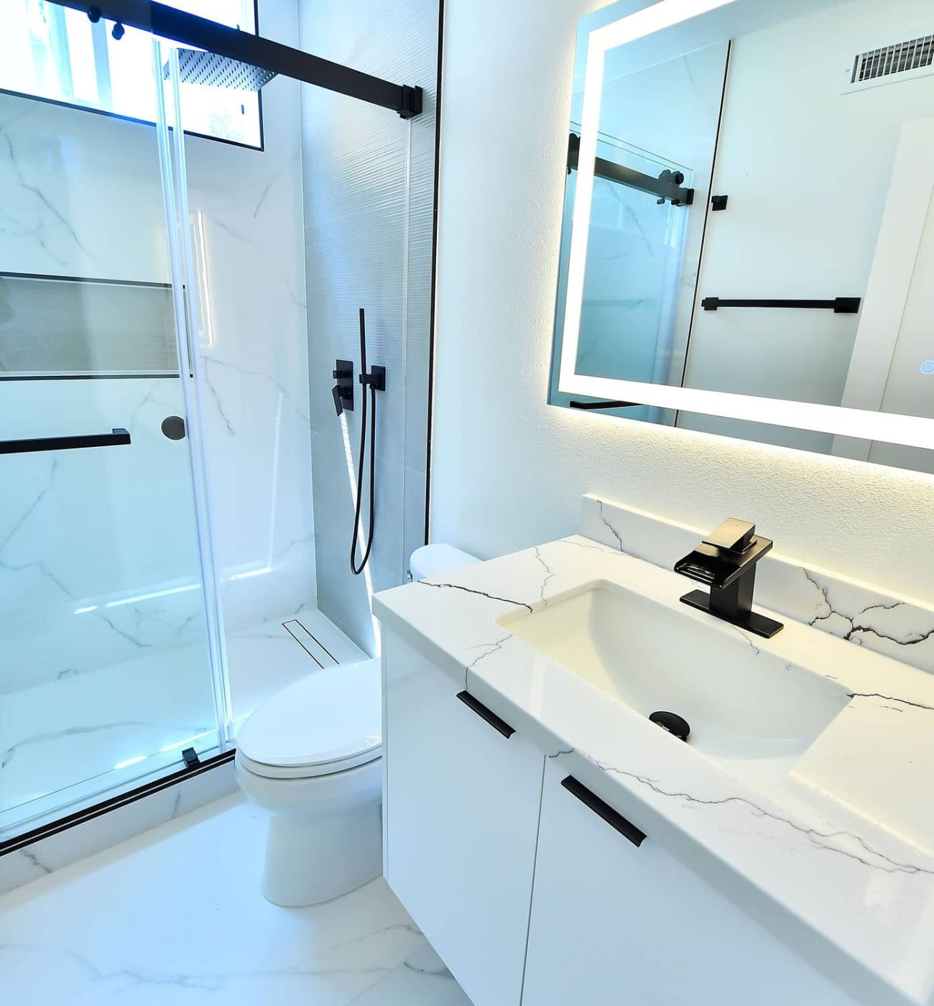
Finished bathrooms from real Santa Ana and Orange County homes – original 1920s footprints reworked, tubs converted to walk-in showers, and second bathrooms added where there was only one.

OLDER HOMES

What a bathroom remodel in an older Santa Ana home involves

We serve Floral Park, French Park, Washington Square, Wilshire Square, Heninger Park, Park Santiago, Santa Anita, downtown Santa Ana, and surrounding neighborhoods – along with Costa Mesa, Irvine, Tustin, Orange, and Newport Beach.

When the house has only one bathroom

This is the real constraint in much of Santa Ana, and it deserves an honest answer rather than a sales one. A gut renovation genuinely takes the room out of service for a stretch - there's no way around demolition, rough plumbing, inspection, waterproofing, tile, and grout cure. What a good contractor can control is how tightly those phases are sequenced, so the room isn't sitting untouched waiting on a trade. We build a day-by-day schedule before starting, identify the specific days you'll have no toilet at all, and where the budget allows, we discuss whether adding a half bath first makes the whole project easier to live through. For larger or multigenerational households, that second bathroom is often worth more day to day than a nicer version of the first one.

What's behind the wall in a pre-war bathroom

Older Santa Ana bathrooms tend to hold the same set of findings: galvanized supply lines narrowed by decades of corrosion, cast iron drain lines at the end of their service life, original fixture venting that doesn't meet current requirements, and in the oldest homes, drum traps or S-traps that haven't been code-compliant for generations. There may also be original wiring near fixtures with no GFCI protection. None of this is alarming - it's expected. It simply needs to be identified during design and priced into the contract, rather than surfacing as a change order in week two. The genuine advantage of these homes is the raised foundation: crawlspace access makes replacing supply and drain lines, or running new ones for an added bathroom, far less invasive than the same work over a slab.

Keeping the character or starting fresh

Some owners of Floral Park and French Park homes want the original bathroom preserved - the hex mosaic floor, the square wall tile with its bullnose cap, the cast iron tub. Others want it gone. Both are legitimate, and the honest guidance is that partial preservation is harder than either extreme. Original tile is rarely salvageable once walls are opened for plumbing, and matching it convincingly is difficult. Refinishing a cast iron tub in place is a reasonable option, though the finish is a coating rather than the original porcelain and has a service life. We'll tell you plainly which elements can be kept and which are better recreated in a period-sympathetic way.

Making a 5' x 7' bathroom work

The original small bathroom has more capacity than it looks. A pocket door reclaims the swing area. A narrow-depth or wall-hung vanity returns floor space. Recessed niches replace protruding shelves. Larger-format tile with fewer grout lines makes the floor read as continuous. A curbless or low-profile shower entry visually extends the floor to the wall. A window sitting in the shower wall - extremely common in these homes - needs either tempered glass and proper waterproof detailing, or relocation, and that decision belongs in design rather than during framing.

FAQ

Santa Ana bathroom remodeling questions, answered

With planning, and with a contractor willing to be honest about the timeline. A full gut of a small bathroom typically runs 3 to 5 weeks, and the room is genuinely unusable for most of it – demolition, rough plumbing, inspection, waterproofing, tile, and grout cure can’t be compressed past a point. What we can control is sequencing, so no day is lost waiting on a trade to become available. Before we start, we give you a day-by-day schedule that identifies exactly which days you’ll have no toilet, so you can plan around them. Some clients arrange a temporary toilet on site; others coordinate with family nearby. If your household is large, it’s worth discussing whether adding a half bath first would make more sense than remodeling the only bathroom you have.

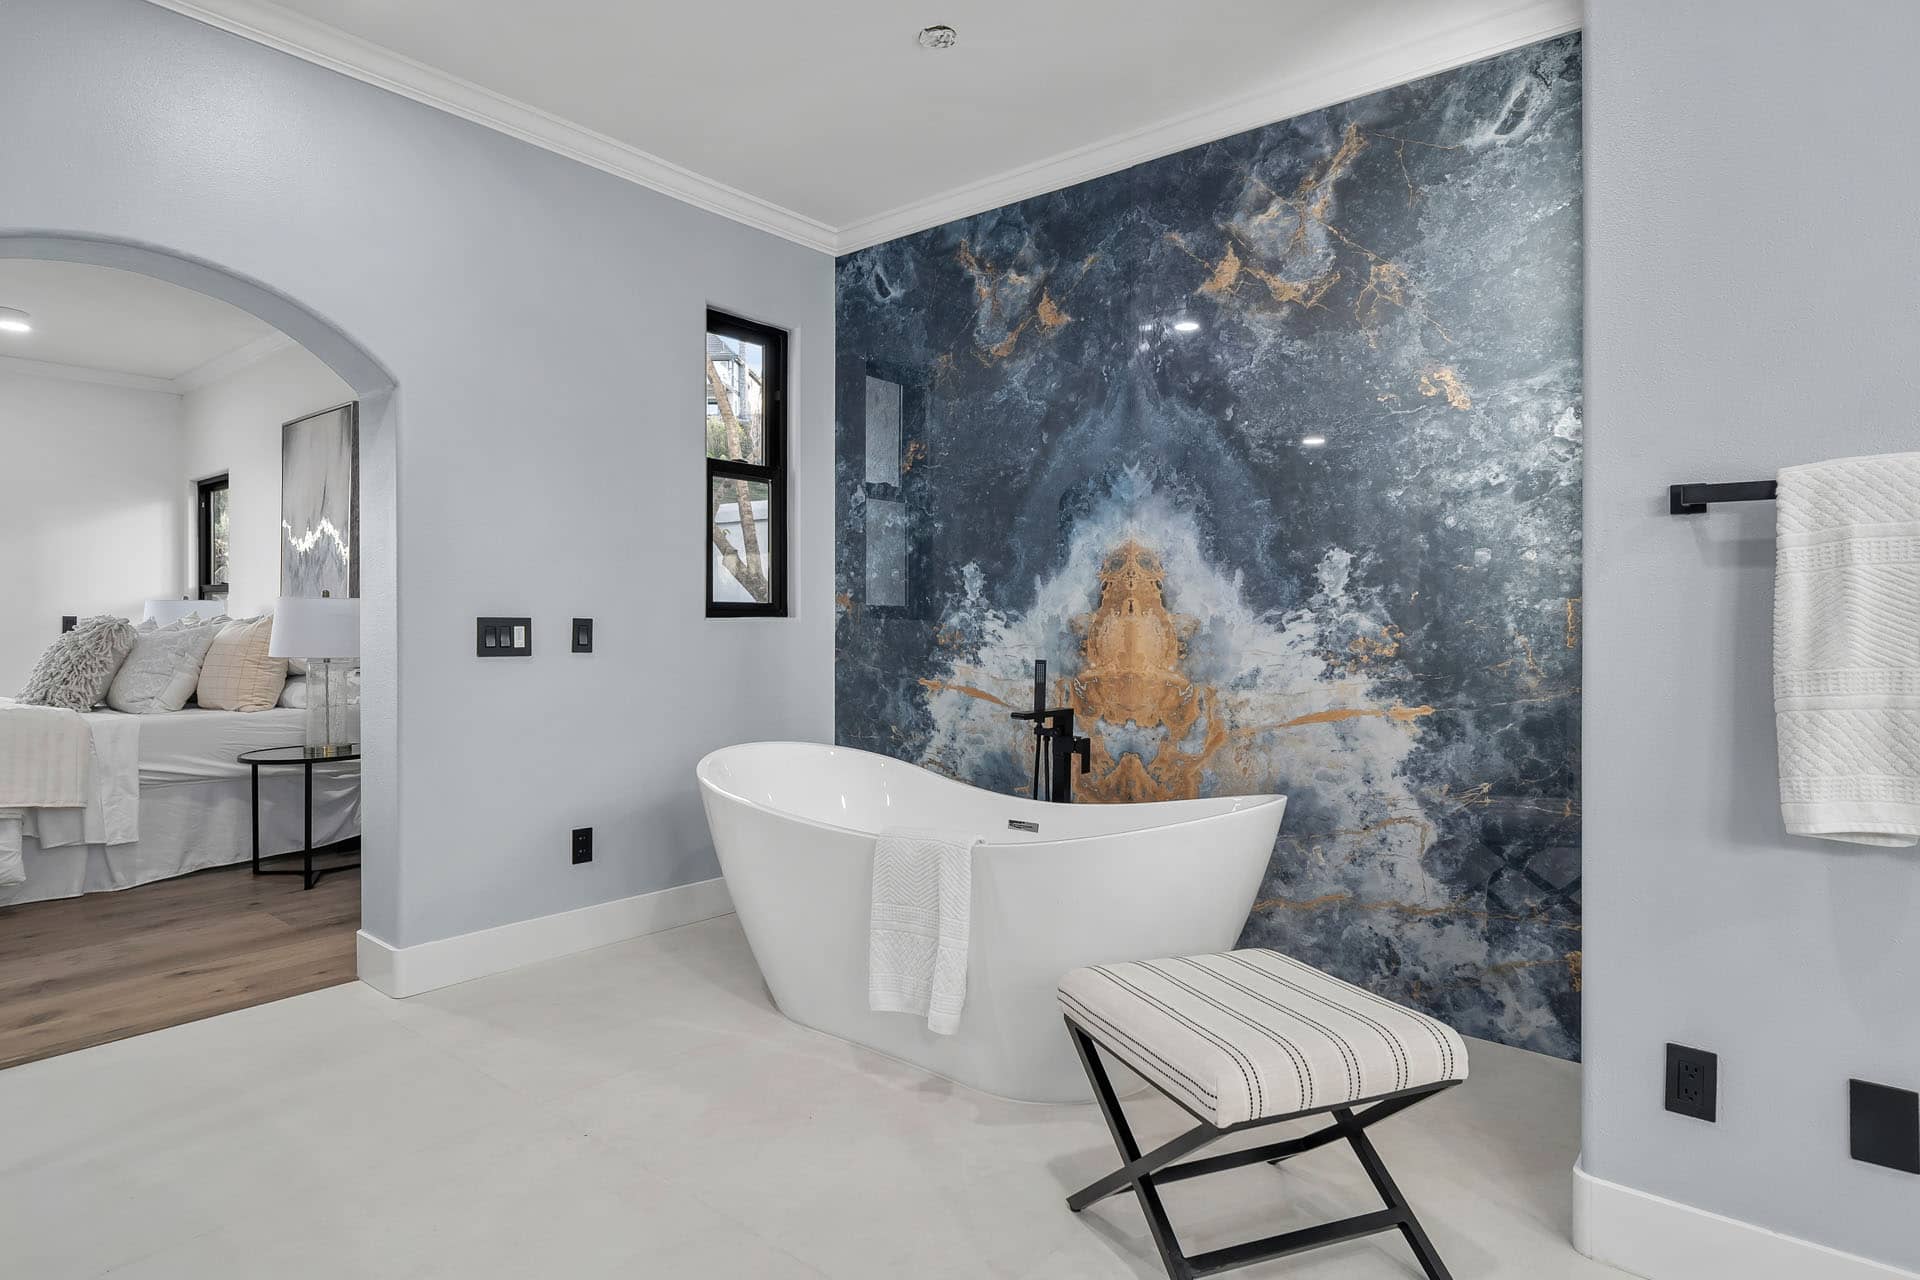
Often, yes – and older homes are frequently better candidates than newer ones. Most homes here sit on raised foundations, which means new supply and drain lines can be run through the crawlspace rather than cut into a slab. The usual locations are an oversized hall closet, a bedroom closet backing onto existing plumbing, or an enclosed service porch. The key variables are proximity to existing drain lines, available ceiling height, and whether the space can meet minimum clearance requirements. We assess feasibility during the first visit and can tell you quickly whether it’s straightforward or a stretch.

Sometimes, with caveats worth understanding upfront. Original wall tile rarely survives the plumbing work a full renovation requires, and matching vintage tile convincingly is difficult. Original floor tile occasionally can be preserved if the layout isn’t changing. A cast iron tub can be refinished in place, which is a genuine option – but the result is a coating over the original surface, not restored porcelain, and it has a finite service life before it needs redoing. If period character matters to you, we’ll often recommend recreating the look with current materials rather than preserving originals that won’t last, and we’ll be straightforward about which is which.

The common findings in pre-1960 Santa Ana bathrooms are galvanized supply lines corroded down to a fraction of their original diameter, cast iron drains near the end of their life, venting that doesn’t meet current requirements, older traps that are no longer code-compliant, and outlets without GFCI protection. Subfloor damage under and around the tub is also common, since decades of small leaks accumulate. This is why we build allowances for these items into the proposal rather than treating them as surprises – in a house of this age they’re closer to expectations than exceptions.

No. Permitted work has to comply with current code, but the requirement applies to the scope you’re actually doing – not to the rest of the house. Remodeling a bathroom means that bathroom’s plumbing, venting, and electrical meet today’s standards. It doesn’t obligate you to rewire bedrooms or repipe the kitchen. Certain conditions can expand scope slightly – an electrical panel without capacity for the new circuits, for example – and we identify those during design so they’re in the proposal rather than appearing mid-project. Your plan checker’s interpretation governs the specifics, and we handle that conversation on your behalf.

YOUR BEST CHOICE

Ready to rethink your Santa Ana bathroom?

Whether it’s making the original 5′ x 7′ bathroom finally work, or adding the second bathroom your household actually needs, our team can show you what’s possible. Book a free in-home consultation and see your new bathroom in 3D before demolition day.

OUR BLOG

Follow the latest news

A Stunning Classic Shaker Kitchen In Halesowen

Where the art comes into the equation is when creating the design elements of your kitchen. Whether it’s transitional, traditional, French Country, industrial, or contemporary, every kitchen design style has specific features that work together to define the style. “ If you’re planning a kitchen remodeling project and live in…

The Pros and Cons of Large Format Porcelain

Where the art comes into the equation is when creating the design elements of your kitchen. Whether it’s transitional, traditional, French Country, industrial, or contemporary, every kitchen design style has specific features that work together to define the style. “ If you’re planning a kitchen remodeling project and live in…

The Hesitant Homeowner – What Makes Us Delay Remodeling?

Where the art comes into the equation is when creating the design elements of your kitchen. Whether it’s transitional, traditional, French Country, industrial, or contemporary, every kitchen design style has specific features that work together to define the style. “ If you’re planning a kitchen remodeling project and live in…
Select the fields to be shown. Others will be hidden. Drag and drop to rearrange the order.
  • Image
  • SKU
  • Rating
  • Price
  • Stock
  • Availability
  • Add to cart
  • Description
  • Content
  • Weight
  • Dimensions
  • Additional information
Click outside to hide the comparison bar
Compare
Shopping cart close