There is a moment in almost every bathroom project where a homeowner stands in the doorway of a room they’ve used every single day for fifteen years and finally sees it clearly. The builder-grade oak vanity. The 4×4 tile with the grout that never really comes clean. The fiberglass tub-shower combo nobody has taken a bath in since the kids left for college.
That moment is where good bathroom remodel ideas come from – not from a magazine, but from paying attention to how a room actually fails you.
At Q Kitchen & Bath, our Costa Mesa design-build team has spent years remodeling bathrooms across Orange County, and we’ve noticed something: the projects that clients love five years later are rarely the trendiest ones. They’re the ones where the layout finally made sense, the storage finally worked, and the materials were chosen for a coastal climate rather than a Pinterest board.
So this guide is a little different. Below are 20 bathroom remodel ideas we’re actually building for Orange County homes in 2026 – with honest notes on what each one costs you in space, budget, or maintenance. Whether you’re weighing small bathroom remodel ideas for a 40-square-foot hall bath in Santa Ana or planning a full master bathroom remodel in Newport Beach, there’s something here you can use.
Let’s get into it.
Why 2026 Is a Strong Year to Remodel a Bathroom in Orange County
A few things have converged that make this a genuinely good window for a bathroom renovation.
Material lead times have normalized. The 20-week waits on tile, slab, and plumbing fixtures that defined the early 2020s have largely settled. That matters more than most homeowners realize – a predictable supply chain is the difference between a six-week project and a four-month one.
Water efficiency is no longer a compromise. Low-flow used to mean a sad shower. It doesn’t anymore. Pressure-compensating shower heads and modern 1.28-gallon toilets perform well enough that choosing efficient fixtures costs you nothing in experience while cutting a real line item off your water bill – which matters in a county where water rates have climbed steadily.
Aging housing stock is hitting its second remodel. A huge share of Orange County’s housing was built between 1955 and 1990. Bathrooms in those homes have often been remodeled once, in the late ’90s or early 2000s, and are now due again. If that’s your house, you’re not being extravagant – you’re on schedule.
Design has moved somewhere warmer. The cold, all-white, gray-floor bathroom of the last decade is finished. What’s replacing it – warm neutrals, natural stone, real texture, brass and bronze – photographs beautifully but, more importantly, feels better to stand in at 6 a.m. Most of the bathroom design trends for 2026 are corrections toward comfort, and that ages well.
What a Bathroom Renovation Costs in Orange County
Before the ideas, the honest part.
Most bathroom remodel ideas live or die on budget, and bathroom remodel costs in Orange County run higher than national averages, driven by labor rates, permit fees, and the reality that many local homes need plumbing or electrical brought up to current code once walls are open. A rough framework:
- Powder room / half bath refresh – cosmetic scope, no layout changes
- Hall or guest bathroom – full gut, same footprint, standard-size tub or shower
- Primary bathroom remodel – full gut with layout changes, custom shower, double vanity
- Luxury primary suite – slab stone, custom cabinetry, steam or wet room, structural changes
Three cost drivers matter more than material selection:
- Moving plumbing. Relocating a toilet or shower drain means opening the slab or subfloor. On a slab-on-grade home – extremely common across Costa Mesa, Garden Grove, and Fountain Valley – this is one of the single largest swing items in any bid.
- What’s behind the wall. Galvanized supply lines, cast-iron drains, undersized electrical, or dry rot from a previous shower pan failure are common in homes built before 1975. Good contractors carry a contingency for this. Great ones tell you about it before you sign.
- Structural or window changes. Enlarging a window, adding a skylight, or bumping a wall pulls in framing, permitting, and sometimes Title 24 energy compliance.
A quick note on where the money should go: if your budget forces a choice, spend on the things that are permanent and painful to change – waterproofing, layout, plumbing, ventilation, cabinetry. Save on the things you can swap in ten years – mirrors, light fixtures, paint, hardware. Almost every regret we hear traces back to that ratio being reversed.
20 Bathroom Remodel Ideas Worth Building in 2026
1. The Curbless Walk-In Shower
If you take one idea from this list, take this one. A curbless (or “zero-threshold”) shower runs the floor tile straight into the shower with no step, using a linear drain and a subtly sloped pan.
The visual payoff is enormous – the room reads as one continuous surface instead of being chopped into zones, which makes small bathrooms feel dramatically larger. The practical payoff is bigger: no lip to step over, no ledge to scrub, and a shower that will still work when you’re eighty.
The trade-off: it requires recessing the subfloor or building up the surrounding floor, plus meticulous waterproofing. This is not a DIY detail. Done right, it lasts thirty years. Done wrong, it destroys a subfloor.
2. Warm Neutrals Instead of Cool Grays
Greige is over. The 2026 palette is warmer and more organic – bone, oat, clay, mushroom, soft terracotta, and off-whites with a yellow rather than blue base.
Among 2026 bathroom remodel ideas, this is the easiest to execute: limestone-look porcelain instead of gray marble-look, wood-tone vanities instead of white shaker, and unlacquered brass instead of chrome. Warm palettes also flatter skin tone in the mirror, which sounds trivial until you get ready in a warm-lit bathroom and never want to go back.
3. A Wet Room for Tight Footprints
A wet room encloses both the tub and shower behind a single glass panel, fully waterproofing the zone. It’s one of the smartest small bathroom remodel ideas available, because it lets you keep a soaking tub in a footprint that couldn’t otherwise fit both.
It’s also excellent for families – you keep the tub for young kids without giving up a proper shower. Ventilation needs to be sized correctly, since you’re generating more humidity in an enclosed zone.
4. Floating Vanities with Integrated Lighting
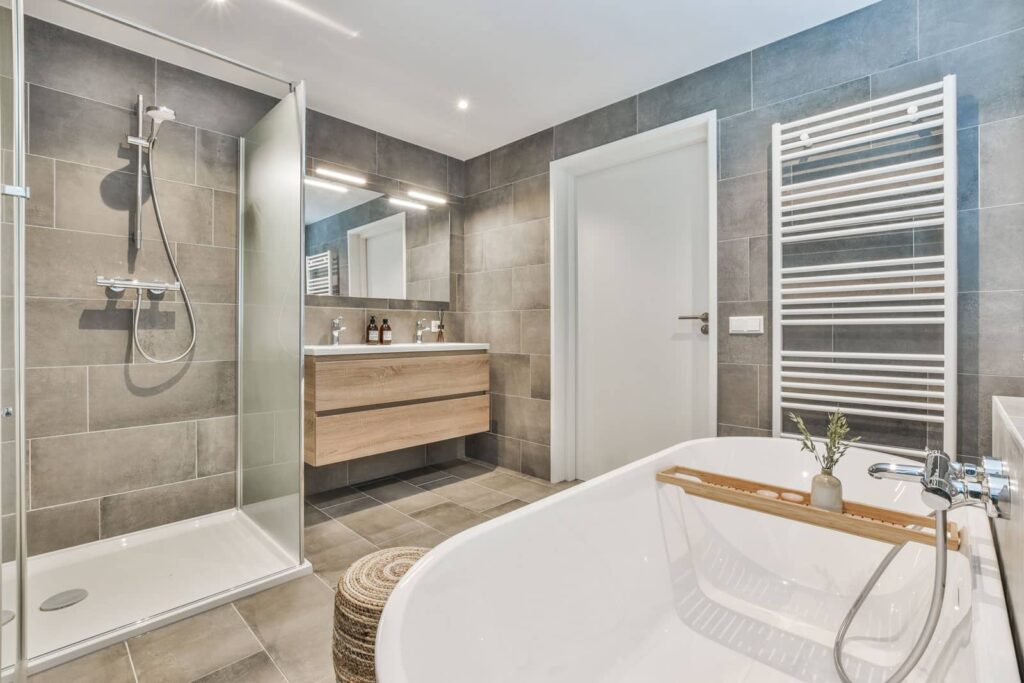
Wall-mounted vanities free up visible floor area, which tricks the eye into reading the room as larger. Add an LED strip recessed into the underside and you get soft nightlight-level illumination that means nobody flips on a harsh overhead at 3 a.m.
The catch: floating vanities require blocking in the wall framing and often relocating the drain and supply lines higher. Decide early – this is a rough-plumbing decision, not a finish decision.
5. Large-Format Porcelain Tile and Slabs
Fewer grout lines, less cleaning, more continuous surface. Large-format porcelain – 24×48, 32×64, or full slab – is one of the most requested bathroom remodel ideas we install, especially for shower walls where grout maintenance is the #1 long-term complaint.
Modern porcelain slabs replicate Calacatta, travertine, and soapstone convincingly, at a fraction of natural stone’s cost and with none of the sealing. For Orange County’s hard water, that’s a meaningful advantage.
6. Coastal-Modern Without the Nautical Clichés
There’s a version of coastal design that involves rope, anchors, and driftwood signs. We are not recommending that.
The 2026 coastal-modern bathroom is quieter: sun-bleached oak, honed limestone, plaster or microcement walls, linen textures, and a palette pulled from the actual coastline – pale sand, sea glass, fog. It reads as expensive and site-appropriate in Newport Beach, Corona del Mar, and Huntington Beach homes, and it doesn’t date the way themed design does.
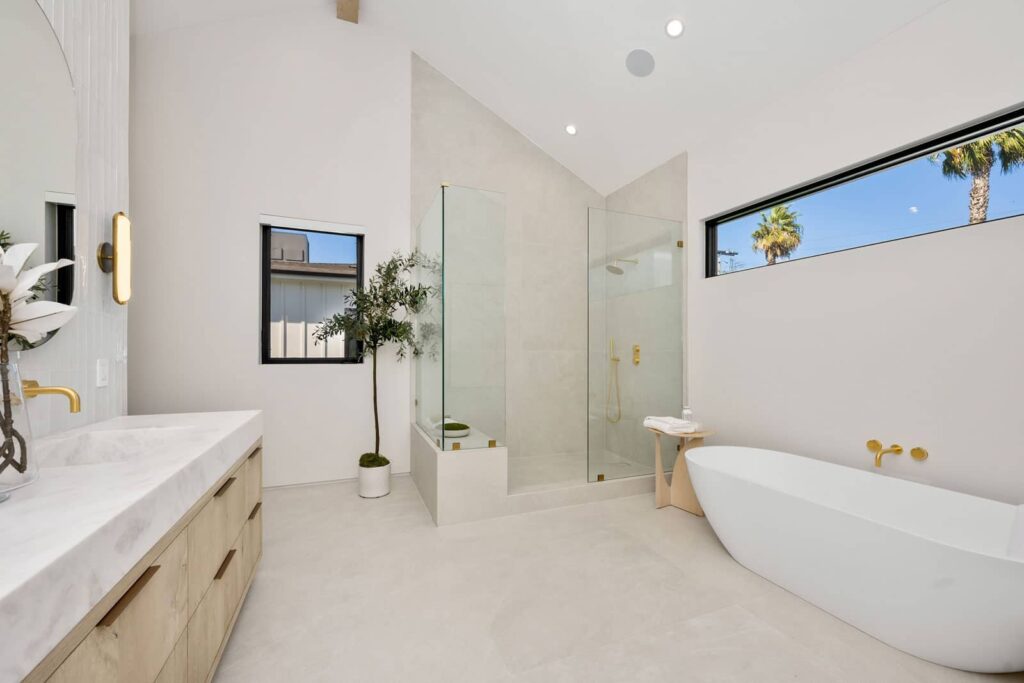
7. The Freestanding Tub as Sculpture
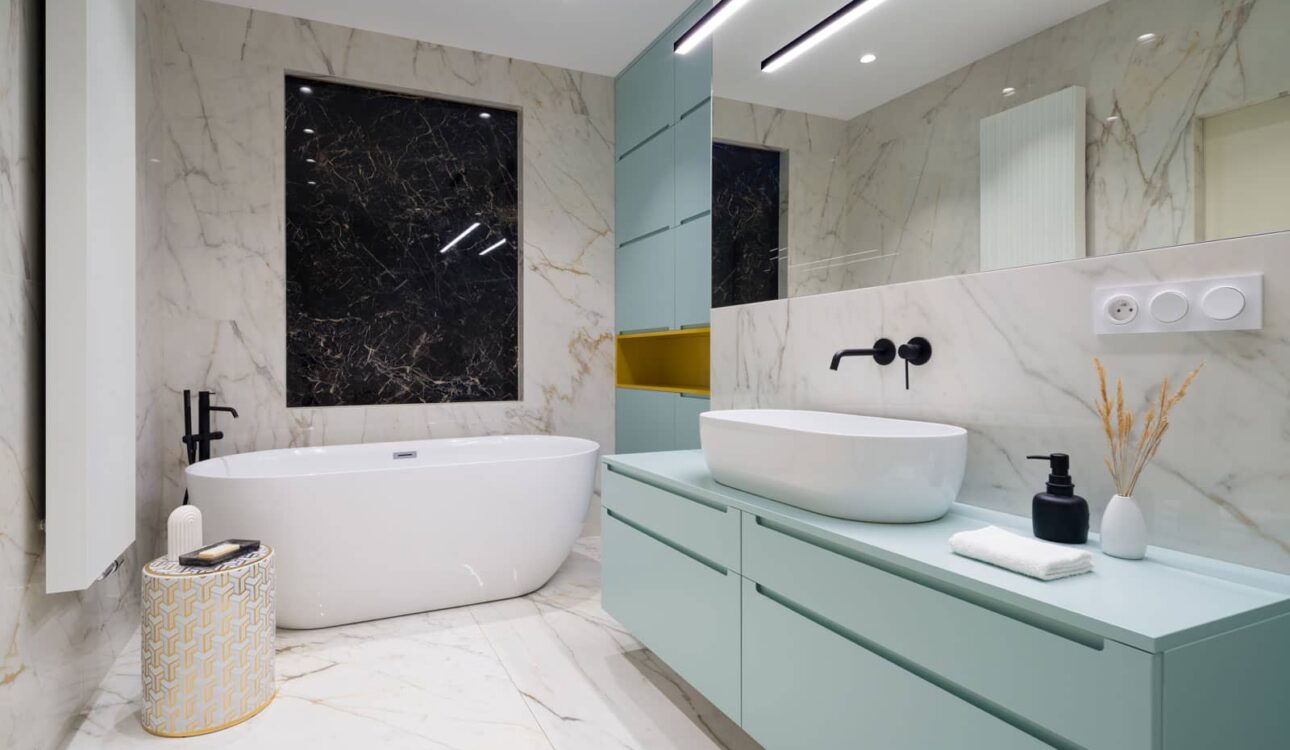
If you have the square footage, a freestanding soaking tub is still the single most photographed element in any master bathroom remodel. Current preference has moved away from stark oval acrylic toward stone resin, matte finishes, and softer organic silhouettes.
Be realistic, though. If nobody in your household has taken a bath in five years, a beautiful tub is 15 square feet of storage for shampoo bottles. Which brings us to:
8. The Tub-to-Shower Conversion
For many Orange County households – empty nesters especially – removing an unused tub and building a generous walk-in shower in its place is the highest-satisfaction move available. You gain elbow room, a bench, better storage, and easier access.
One planning note: appraisers and buyers generally expect at least one bathtub in the home. If you have multiple bathrooms and one keeps a tub, convert freely. If it’s your only tub, think it through.
9. Digital and Thermostatic Shower Controls
Thermostatic valves hold your water temperature within about a degree, which eliminates the flinch when someone runs the dishwasher. Digital systems go further – presets per family member, exact temperature, and the ability to start the shower from a wall panel or phone so it’s warm when you walk in.
Worth it? For a primary bathroom you use twice a day, yes. For a guest bath, a good thermostatic valve is plenty.
10. Radiant Heated Floors
Southern California doesn’t get cold, which is exactly why an electric radiant mat under tile feels so luxurious – it’s an unexpected comfort. Cost is modest when installed during a remodel, since the floor is already open. Retrofitting later costs many times more.
Pair it with a programmable thermostat set to warm an hour before your alarm. It’s the kind of small bathroom remodel idea that clients mention unprompted years later.
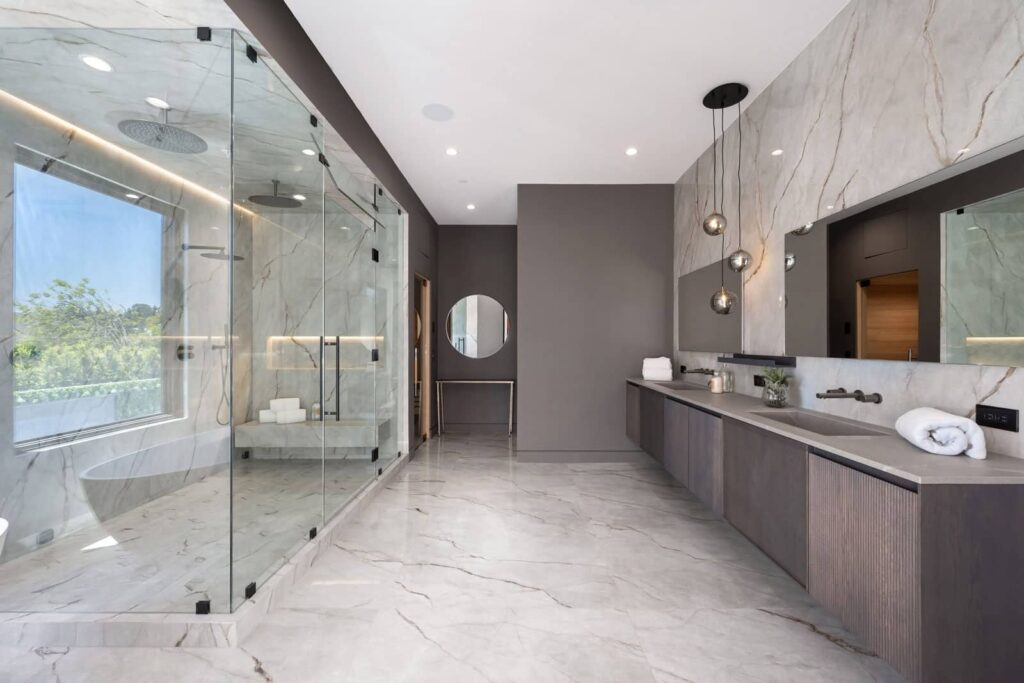
11. Double Vanities and a Real Makeup Station
The double vanity remains a top request in primary bathrooms, but the more useful upgrade is a seated makeup station – a lower counter section, around 30 inches high, with knee clearance, drawer storage, and its own well-balanced lighting.
If the room isn’t wide enough for two sinks plus a station, one generous single sink with a long counter often beats two cramped sinks. Measure honestly.
12. Fluted, Reeded, and Textured Surfaces
Flat surfaces are giving way to dimension: fluted vanity fronts, reeded glass shower panels, ribbed wall tile, and channeled plaster. Texture catches light and adds depth without adding color, which is why it works so well in the warm-neutral palettes dominating 2026.
Use it as an accent, not a theme. One fluted element per room is elegant. Four is a hallway in a hotel.
13. Recessed Niches and Built-In Benches
Built-in storage inside the shower – a full-width recessed niche with a slab or tile shelf, plus a floating bench – cleans up the visual clutter of hanging caddies and gives you a place to sit or prop a foot.
Storage-driven bathroom remodel ideas like this one earn their keep daily. Design the niche around your tile layout so it aligns with grout lines rather than cutting awkwardly through them. That single detail separates a professional installation from an amateur one at a glance.
14. Dramatic Vein-Cut Stone as a Focal Wall
Book-matched slab, waterfall vanity edges, or a single floor-to-ceiling stone wall behind a freestanding tub. When you’ve got one place to spend the money, this is the highest-impact option.
Natural marble is stunning and requires sealing and care. Porcelain slabs replicate the look with far less maintenance. Quartzite splits the difference – natural stone with much better stain resistance than marble.
15. Mixed Metals, Led by Warm Tones
Unlacquered brass, aged bronze, and champagne finishes have displaced polished chrome as the default. And mixing is now standard practice rather than a mistake – brass fixtures with black hardware, or nickel plumbing with brass lighting.
The rule that keeps it intentional: pick one dominant metal for about 70% of the room and one accent metal for the rest. Random distribution reads as indecision.
16. Skylights, Solar Tubes, and Real Daylight
Interior bathrooms with no window are one of the most common complaints we hear in Orange County tract homes. A solar tube – a reflective shaft from roof to ceiling diffuser – delivers surprisingly strong natural light into a windowless room at a fraction of a skylight’s cost and structural complexity.
Where a skylight is feasible, an operable one adds passive ventilation on top of daylight. Both dramatically change how a small bathroom feels.
17. Genuinely Efficient Fixtures
Of all the bathroom remodel ideas here, this is the one with a monthly payback. Water efficiency deserves more than a footnote in a county where supply is a permanent conversation. Look for the EPA’s WaterSense label, which certifies fixtures that use at least 20% less water while meeting independent performance testing – meaning you’re not trading pressure for savings. You can review the certification standards directly at the EPA WaterSense program.
Practical picks: a 1.28 GPF (or dual-flush) toilet, a 1.5–1.75 GPM pressure-compensating shower head, and 1.2 GPM lavatory aerators. Together they can cut a bathroom’s water use substantially without anyone noticing a difference in daily use.
18. Ventilation That Actually Works
The least glamorous of these bathroom remodel ideas and the one that protects everything else. Undersized or poorly ducted exhaust fans are the leading cause of peeling paint, mildew at the ceiling line, and eventual moisture damage – and coastal humidity in Orange County makes it worse.
What to specify:
- Fan sized to the room’s volume, not just the square footage (a vaulted ceiling changes the math)
- A humidity-sensing or timer switch so it runs after you leave
- Insulated, smooth ducting vented to the exterior – never into the attic
- A quiet sone rating (1.0 or below) so you’ll actually let it run
19. Powder Rooms as the Bold Room
Your guest half-bath is the one space where you can take a real swing. It’s small, has no bathing fixtures, and guests see it – which makes it the ideal candidate for dramatic wallpaper, a deep moody paint color, an antique console sink, or an oversized vintage mirror.
Because the square footage is tiny, high-end material goes a long way. A slab remnant that would never cover a primary vanity can wrap a powder room counter for a fraction of the cost.
20. Universal Design That Doesn’t Look Like It
Aging-in-place features have finally shed the institutional look. Reinforced blocking behind shower walls costs almost nothing during framing and lets you add a designer grab bar later. Comfort-height toilets, lever handles, curbless entries, a 36-inch doorway, and a well-lit bench are all standard good design that happens to also be accessible.
If you plan to stay in your home long-term – and most of our Orange County clients do – building this in now is far cheaper than retrofitting later, and nobody walking in will read it as a medical modification.
Permits, Codes, and Water Rules Every Orange County Homeowner Should Know
Here’s where bathroom remodel ideas meet reality.
When you need a permit. Cosmetic work – paint, mirrors, swapping a vanity in place – typically doesn’t require one. But moving plumbing, altering electrical, changing framing, adding a window, or replacing a shower pan generally does. Requirements vary by jurisdiction, so Costa Mesa, Irvine, Santa Ana, and Newport Beach each have their own process and fee schedule. Confirm with your city’s building department before work starts.
Why permits matter beyond compliance. Unpermitted bathroom work surfaces during resale, and it surfaces at the worst possible moment. Buyers’ agents flag it, appraisers discount it, and in some cases you’ll be required to open finished walls for retroactive inspection. The permit is cheap insurance.
California code touchpoints. State plumbing code sets maximum flow rates for fixtures sold and installed in California, and Title 24 energy standards govern lighting and ventilation requirements in remodels. Any licensed contractor should be handling this, but it’s worth understanding what’s driving certain specifications – you can review California’s building energy efficiency standards through the California Energy Commission.
Older homes, older systems. If your home predates 1978, be aware that lead-based paint may be present, and disturbing it during demolition triggers specific federal work practices. The EPA’s Renovation, Repair and Painting Rule requires that contractors performing work in these homes be certified in lead-safe practices – a reasonable question to ask any bidder on a pre-1978 house.
How to Choose a Bathroom Remodeling Contractor in Orange County
Great bathroom remodel ideas fail routinely, and it’s almost never the design’s fault. It’s execution.
Verify the license yourself. Every contractor performing work over $500 in California must hold a current license with the Contractors State License Board. You can check any license number in about thirty seconds using the CSLB’s license lookup tool, which shows classification, status, bond, and any disciplinary history. Do this before the first meeting, not after.
Ask what happens when they open the wall. The answer tells you everything. A contractor who says “we never find surprises” either hasn’t worked on 1960s Orange County plumbing or isn’t being straight with you. You want a clear written process for change orders and a stated contingency.
Look for design-build. When design and construction sit under one roof, the person drawing the shower niche is accountable to the person tiling it. Split arrangements – designer here, GC there – put the homeowner in the middle of every disagreement.
Request local, recent, comparable work. Not just photos. Addresses, timelines, and references from projects with similar scope in similar-vintage homes.
Turning Bathroom Remodel Ideas Into a Finished Space
Twenty bathroom remodel ideas is a lot to hold in your head. Here’s how to narrow the list down:
- Start with the failure, not the aesthetic. Write down the three things that annoy you most about your current bathroom. Storage? Two people at one sink? No natural light? Every design decision should trace back to solving one of those.
- Set the layout before the finishes. Tile and fixtures are the fun part, but layout is the part you can’t change later. Lock the plan first.
- Sort your list into permanent vs. swappable. Waterproofing, plumbing locations, ventilation, and cabinetry are permanent. Mirrors, lights, and hardware are not. Budget accordingly.
- Pick a scope and stop. The bathrooms that go over budget are almost always the ones where the scope grew in week three. Decide, then commit.
- Build in the invisible stuff now. Blocking behind walls, a properly sized fan, a recessed niche, an extra outlet in the vanity drawer. None of it photographs. All of it matters daily.
Whether you’re gathering small bathroom remodel ideas for a guest bath or planning a full primary suite, the projects that succeed share the same trait: someone thought carefully about how the room would be used at 6 a.m. on a Tuesday, not just how it would look in a photo.
Frequently Asked Questions About Bathroom Remodel Ideas
How long does a bathroom remodel take in Orange County?
A cosmetic refresh with no layout changes typically runs two to three weeks. A full gut renovation within the existing footprint usually takes four to six weeks of active construction. Projects involving relocated plumbing, structural changes, or custom cabinetry commonly run eight to twelve weeks. Add lead time on the front end for design, selections, and permitting – often four to eight weeks before a crew ever arrives. The most common cause of delay isn’t construction; it’s late material selections, so finalize your tile, fixtures, and cabinetry before demolition begins.
Which bathroom remodel ideas add the most resale value?
The highest-return upgrades tend to be the ones buyers can’t easily change: a well-executed walk-in shower, an updated and correctly-sized vanity with real storage, quality tile installed properly, good lighting, and a modern, efficient toilet. Highly personal choices – bold wallpaper, unusual tile, a soaking tub in a home with no other bathtub – are worth doing if you’re staying, but they don’t reliably return their cost at sale. In Orange County specifically, homes with dated original bathrooms often see the strongest relative gain, because the bathroom is where buyers mentally calculate renovation costs.
Can a small bathroom actually feel bigger after a remodel?
Yes, and often dramatically. The techniques that work best are a curbless shower with clear glass instead of an opaque enclosure or curtain, a wall-mounted floating vanity that exposes floor area, large-format tile with minimal grout lines, running the same flooring throughout the room and into the shower, a recessed medicine cabinet instead of a protruding one, and adding natural light through a skylight or solar tube. None of these change the square footage – they change how the eye reads the space, which is what you actually experience.
Do I need a permit to remodel my bathroom in Orange County?
It depends on scope. Purely cosmetic work generally doesn’t require a permit. Moving plumbing fixtures, modifying electrical, altering framing, adding or enlarging windows, and replacing shower pans typically do. Each city – Costa Mesa, Irvine, Santa Ana, Newport Beach, Huntington Beach – administers its own permitting through its building department, with its own fees and inspection schedule. A licensed contractor should pull permits under their license and coordinate inspections as part of the project. If a bidder suggests skipping permits to save money, treat that as a serious warning sign.
Should I remodel one bathroom at a time or all at once?
If you have the budget and a second usable bathroom, doing multiple bathrooms in one project reduces cost per room – you’re mobilizing crews, ordering materials, and pulling permits once rather than three times. If you have only one full bathroom, phasing is usually the humane choice, since living without a functioning bathroom is harder than most people anticipate. A common middle path for Orange County homes: remodel the primary bathroom first, since it delivers the most daily benefit, then address secondary bathrooms in a later phase.
Ready to Build Your Bathroom Remodel Ideas?
Q Kitchen & Bath is a full-service design-build firm in Costa Mesa serving homeowners throughout Orange County – from small bathroom renovations to full primary suites and room additions. Our team handles design, permitting, and construction under one roof, so the person who draws your shower is accountable to the crew who builds it.