
Q Kitchen & Bath

Design-build bathroom renovations for Irvine homes - primary suites, kids' baths, and everything upstairs done watertight.

Bathroom Remodeling in Irvine

GET A FREE CONSULTATION
Clean lines, honest materials, and storage that actually works. Kitchens designed around how you really live.

Reclaim the space that garden tub is wasting

SEE OUR DESIGNS
Shared and jack-and-jill baths designed for durability, safety, and enough storage that mornings stop being a negotiation.

Bathrooms that survive three kids

HOW WE WORK
Licensed, insured, permitted through the City of Irvine, and familiar with village HOA and attached-home requirements.

Your bathroom remodeling contractor in Irvine

REQUEST YOUR ESTIMATE
About us

Bathroom renovation in Costa Mesa by an expert design-build team.

Almost every Irvine bathroom we remodel is upstairs, making waterproofing essential. Q Kitchen & Bath serves both older and newer homes throughout Irvine, handling layout, plumbing, electrical, tile, waterproofing, and finishes under one design-build contract.

0 +
Interior Design
0 +
Architechture
0 +
Construction
0 +
Projects Done

OUR SERVICES

More than a bathroom remodeling company in Irvine

Primary & Master Bathroom Remodel

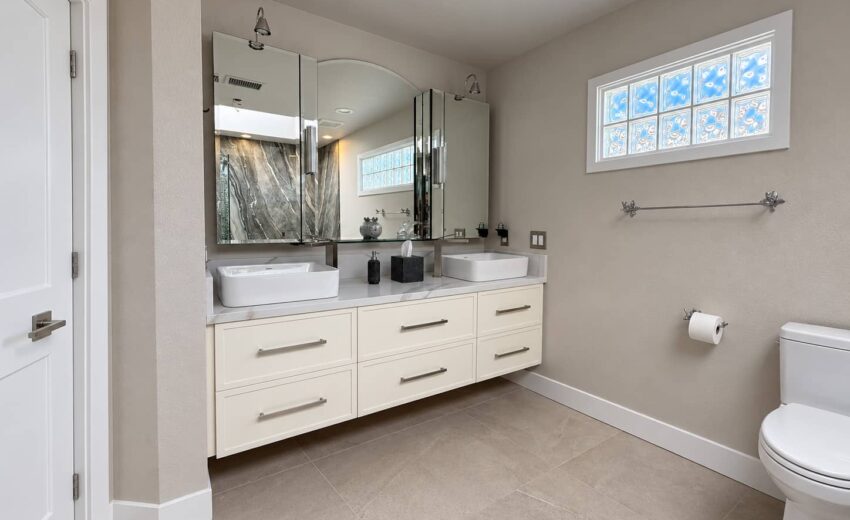
Full transformation of your main bath – dual vanities at the right height, a walk-in shower that fits two, better lighting, and the storage the original layout never provided.

Kids' & Jack-and-Jill Bathroom Renovation

Shared bathrooms designed for the way siblings actually use them: two sinks, a compartmentalized toilet and shower, durable surfaces, anti-scald valve protection, and storage that keeps the counter clear.

Garden Tub to Walk-In Shower Conversion

The signature Irvine remodel. Removing an oversized soaking tub nobody uses and converting that footprint into a large tiled shower transforms how the room functions without moving a single wall.

Guest Baths & Powder Rooms

Small rooms where good design shows immediately. Wall-hung vanities, floating shelves, statement tile, and lighting that flatters – often the fastest, highest-impact project in the house.

choose

HOW WE WORKs

3 easy steps to your new Irvine bathroom

Second-floor bathrooms leave no room for improvisation. Here’s how a Q Kitchen & Bath bathroom renovation moves from first visit to finished space.

01

We Visit You
At Home

We measure, check existing plumbing and venting, assess joist depth and drain routing for anything you want to move, note whether your home is attached, and talk honestly about budget and how long the room will be out of service.
02

Design &
3D Renderings

You see the bathroom before demolition. Layout options, tile and fixture selections, realistic renderings, and a line-item proposal with fixed pricing - plus any HOA submittal your village or building requires.
03

Permits &
Construction

We pull permits through the City of Irvine, protect the stairwell and adjacent rooms, sequence trades tightly to minimize downtime, flood-test the shower pan before tile, and manage every inspection to final sign-off.
our project

Explore our Irvine bathroom designs

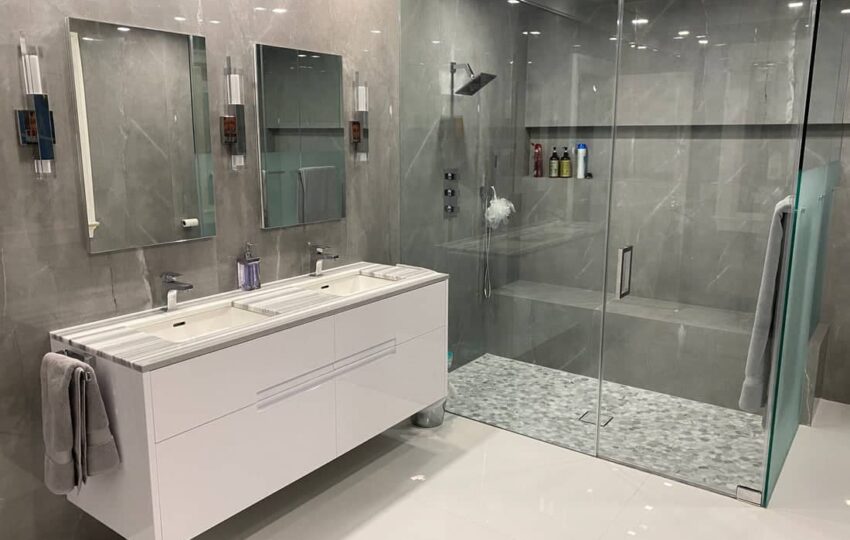
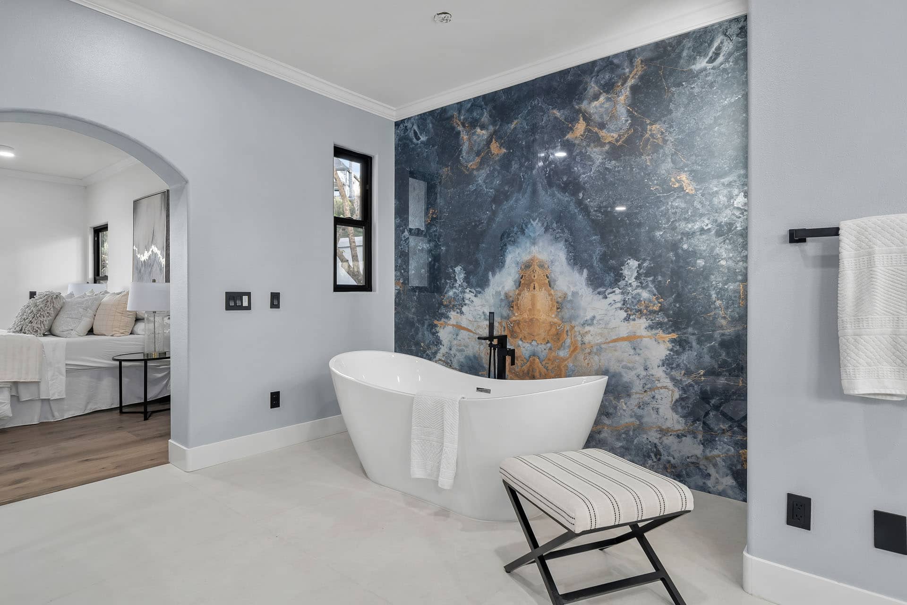
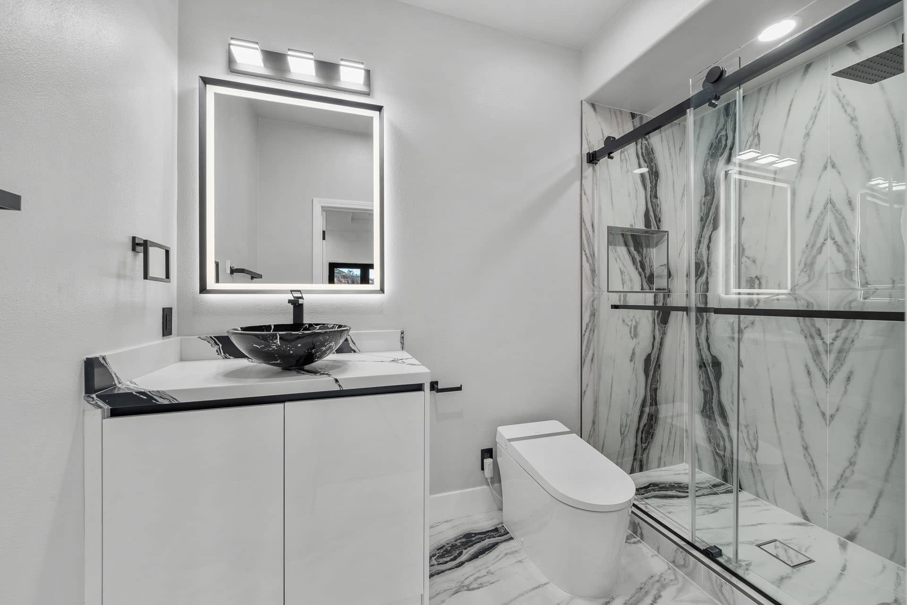
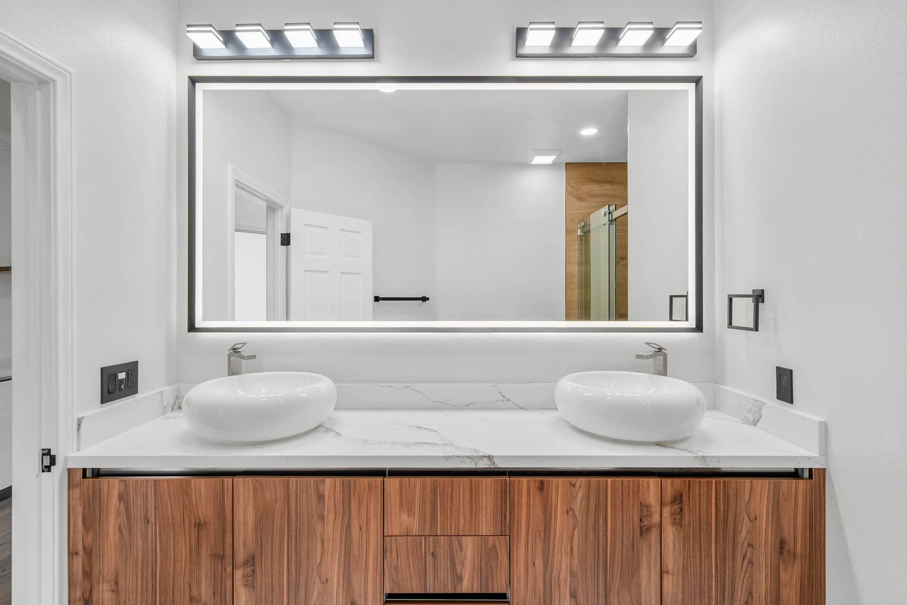
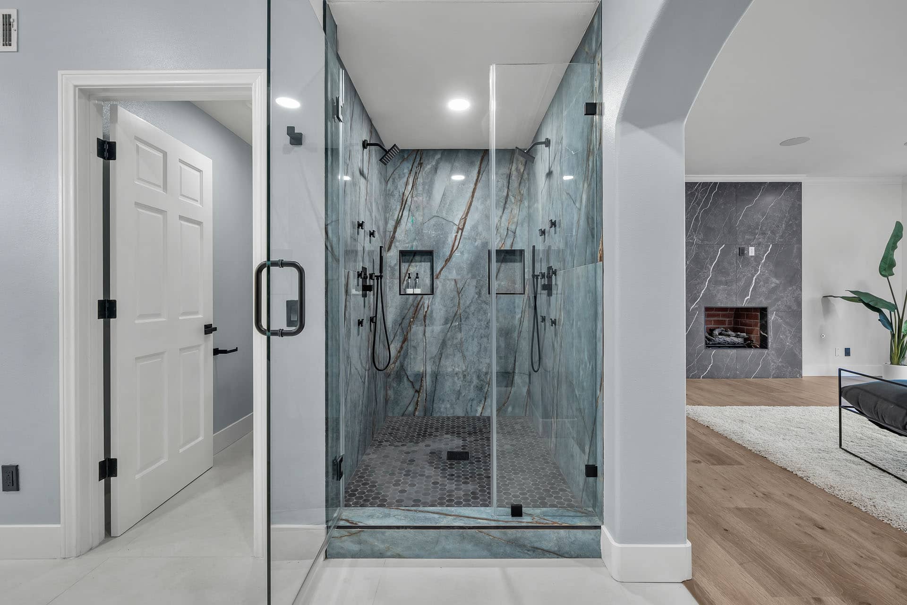
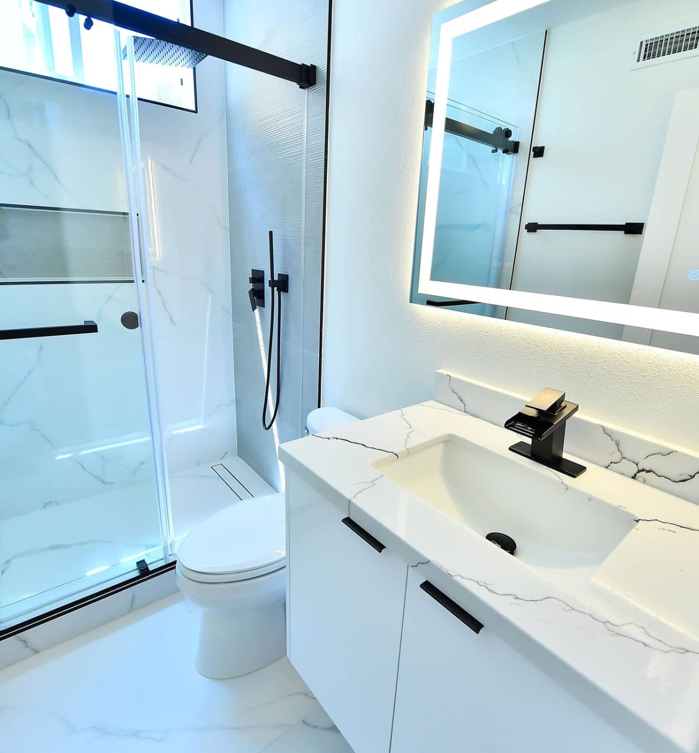
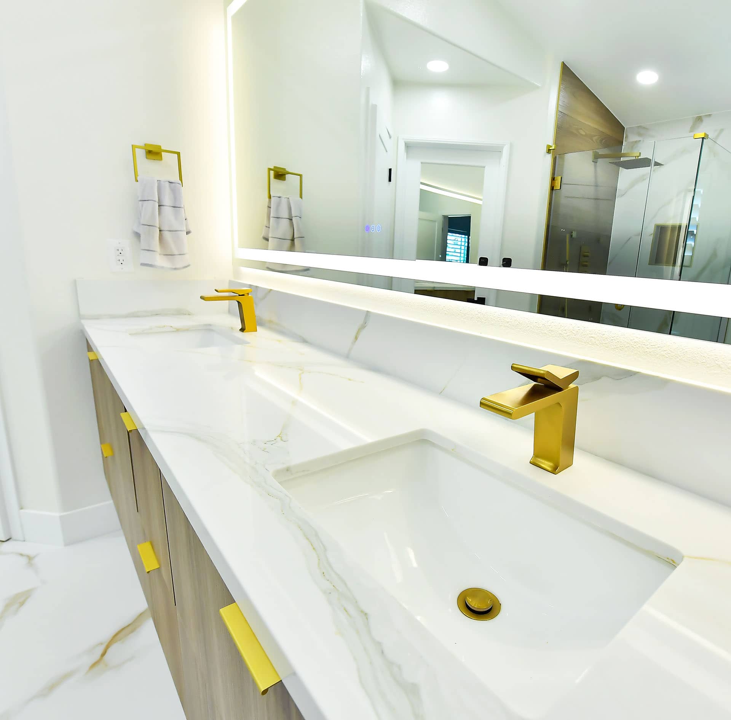
Finished bathrooms from real Irvine and Orange County homes – primary suites opened up, garden tubs converted, and shared kids’ baths rebuilt for daily use.

IRVINE HOMES

What makes a second-floor bathroom renovation different

We serve Woodbridge, University Park, Turtle Rock, Northwood, Westpark, Quail Hill, Oak Creek, Cypress Village, Portola Springs, Eastwood, Orchard Hills, and the Great Park neighborhoods – along with Costa Mesa, Newport Beach, Santa Ana, Tustin, and surrounding Orange County communities.

Upstairs, waterproofing failures are ceiling failures

A shower leak on a ground floor damages framing you can't see. The same leak upstairs travels through the ceiling below, and by the time it appears, the repair involves drywall, insulation, paint, and often flooring in a room that had nothing to do with the project. This is why we treat the waterproofing system - bonded membrane, sealed corners and penetrations, proper pre-slope - as the actual job, and why we flood-test the pan before any tile goes down. Tile is finish work. The system behind it is the product.

The 1980s primary bath problem

Irvine's older villages share a floor plan signature: a large garden tub, a cramped shower beside it, a separate toilet compartment, mirrored wardrobe fronts, and a long cultured-marble vanity top with integrated sinks. Homeowners rarely use the tub, and the shower is too small to enjoy. Combining that tub-and-shower footprint into one generous walk-in shower is the highest-impact change available in these homes, and it usually requires no structural work at all.

Kids' and jack-and-jill bathrooms

Irvine floor plans are built for families, and shared bathrooms take real abuse. The details that matter aren't glamorous: two sinks to eliminate the morning bottleneck, a compartmentalized toilet and shower so the room serves two people at once, pressure-balancing or thermostatic valves to protect against scalding, slip-resistant floor tile, solid-surface counters that tolerate everything, and enough drawer storage that the counter stays usable. Designed well, a kids' bathroom renovation quietly improves the whole household's mornings.

Moving fixtures on a second floor

Relocating a toilet or shower drain upstairs is more constrained than on a slab or over a crawlspace. Drain lines need fall, and the available depth is limited by your joists - which cannot simply be cut wherever convenient. Curbless shower entries face the same constraint, since the pan has to be recessed into the floor structure. None of this is exotic, but all of it needs to be settled during design. A contractor quoting a moved fixture or a curbless entry upstairs without discussing joist depth hasn't looked closely enough.

FAQ

Irvine bathroom remodeling questions, answered

Three things. First, the consequences of a waterproofing failure are far worse, since water comes through the ceiling of the room below – which is why we flood-test every shower pan before tiling. Second, moving drains is constrained by joist depth, because drain lines need fall and joists can’t be cut arbitrarily. Third, logistics matter more: demolition debris and every material has to travel through your house and up the stairs, so stairwell and floor protection stops being optional. We plan all three during design rather than discovering them mid-project.

For most Irvine homeowners, yes. These tubs are used a handful of times a year, and converting that footprint into a large walk-in shower is the single most transformative change available in an older village home. The one consideration is resale: buyers with young children generally want at least one bathtub in the house. If your kids’ or hall bath still has a tub – which in most Irvine floor plans it does – removing the primary tub is a straightforward decision with no resale downside.

For a detached home, usually not. Interior work that doesn’t alter the exterior generally falls outside architectural review. Attached homes, condos, and townhomes are a different matter: many associations require notice before work begins, proof of contractor insurance, restricted work hours, and protection of common walkways and elevators. Some also restrict work affecting shared plumbing stacks, which can limit how far a fixture can move. We review your association’s rules during design so the requirements shape the plan instead of interrupting it.

Prioritize function over trend. Two sinks resolve the morning bottleneck in a shared bath. A compartmentalized toilet and shower lets two children use the room simultaneously – the whole point of a jack-and-jill layout. Pressure-balancing or thermostatic shower valves protect against sudden temperature spikes. Slip-resistant floor tile, solid-surface counters, and drawer storage instead of open shelving all hold up better to years of daily use. Spend on the fixtures and valves; the tile can be simple.

A powder room takes about 2 to 3 weeks. A kids’ or hall bathroom runs 3 to 5 weeks, and a full primary bath renovation 5 to 8 weeks – longer if fixtures move or a curbless entry is involved. Add 2 to 4 weeks upfront for design, selections, and permitting. Most Irvine homes have enough bathrooms that families manage comfortably, but we’ll map out which rooms stay in service before we start, and we sequence the work so the room isn’t sitting idle waiting on a single trade.

YOUR BEST CHOICE

Ready to rethink your Irvine bathroom?

Whether it’s converting a garden tub you never use or rebuilding a shared bath that’s taken a decade of abuse, our team can show you what’s possible in your floor plan. Book a free in-home consultation and see your new bathroom in 3D before demolition day.

OUR BLOG

Follow the latest news

A Stunning Classic Shaker Kitchen In Halesowen

Where the art comes into the equation is when creating the design elements of your kitchen. Whether it’s transitional, traditional, French Country, industrial, or contemporary, every kitchen design style has specific features that work together to define the style. “ If you’re planning a kitchen remodeling project and live in…

The Pros and Cons of Large Format Porcelain

Where the art comes into the equation is when creating the design elements of your kitchen. Whether it’s transitional, traditional, French Country, industrial, or contemporary, every kitchen design style has specific features that work together to define the style. “ If you’re planning a kitchen remodeling project and live in…

The Hesitant Homeowner – What Makes Us Delay Remodeling?

Where the art comes into the equation is when creating the design elements of your kitchen. Whether it’s transitional, traditional, French Country, industrial, or contemporary, every kitchen design style has specific features that work together to define the style. “ If you’re planning a kitchen remodeling project and live in…
Select the fields to be shown. Others will be hidden. Drag and drop to rearrange the order.
  • Image
  • SKU
  • Rating
  • Price
  • Stock
  • Availability
  • Add to cart
  • Description
  • Content
  • Weight
  • Dimensions
  • Additional information
Click outside to hide the comparison bar
Compare
Shopping cart close