
There’s a moment in almost every small kitchen remodel consultation we do where the homeowner says some version of the same thing: “We just need more space.” And then we walk the room together, take a few measurements, and discover that the square footage isn’t really the problem. The problem is that 96 square feet is being asked to do the work of 200 – badly.
Here’s the good news. A well-planned small kitchen remodel doesn’t add a single inch of floor area, and yet the finished room genuinely feels twice as large. Not “cozy.” Not “efficient for its size.” Actually bigger. That perception shift comes from a stack of deliberate decisions about sightlines, storage, light, and finish – decisions that compound.
At Q Kitchen & Bath, we’ve spent years working inside the compact kitchens that define Southern California housing stock: 1950s tract homes in Costa Mesa, mid-century ranches in Santa Ana, condo galleys in Newport Beach, and the tight-but-tall floor plans of newer Irvine builds. This guide collects what actually works. Not Pinterest theory – the specific moves we make on real jobs, why they work, and what they cost you in trade-offs.
Why Small Kitchens Feel Cramped (And What Actually Fixes It)
Before we get to the ideas, it’s worth understanding the mechanics of perceived space. If you know why a room feels tight, you can attack the cause instead of decorating around the symptom.
The Three Culprits: Sightlines, Storage, and Light
Broken sightlines. Your brain estimates room size by how far your eye travels before it hits something. Every visual interruption – a bulkhead, a contrasting cabinet run, a busy backsplash, a heavy upper cabinet – shortens that travel and shrinks the room in your perception. A successful small kitchen remodel removes interruptions rather than adding features.
Storage that spills. When cabinets are inefficient, the overflow lands on the counters. Counters covered in appliances and canisters read as clutter, and clutter reads as small. Half of every small kitchen remodel we design is really a storage engineering exercise.
Flat, single-source lighting. One ceiling fixture creates a bright center and dark perimeter. The dark corners visually collapse inward. Layered light pushes the walls back out.
Everything below is downstream of these three principles.
Start With Layout: The Small Kitchen Remodel Decisions That Matter Most
Layout is the only part of a small kitchen remodel you can’t fix later with a different finish. Get it right first.
Rethinking the Work Triangle in a Compact Footprint
The classic work triangle – sink, range, refrigerator, with each leg between 4 and 9 feet – was developed for mid-century kitchens with room to spare. In a compact space, the triangle often collapses so tightly that two people can’t pass each other.
Our approach in a small kitchen remodel is to think in zones rather than triangles:
- Prep zone: the largest uninterrupted counter run, ideally between sink and range
- Cooking zone: range, ventilation, and a landing surface of at least 15 inches on one side
- Cleaning zone: sink, dishwasher, and trash pull-out within one step
- Storage zone: pantry and refrigerator grouped so unloading groceries doesn’t cross the cooking path
When zones are grouped, you stop crossing the room to complete a task – and a kitchen you don’t have to cross feels dramatically larger than one you do.
Galley, L-Shape, and One-Wall Layouts
Most small kitchen remodel projects land in one of three configurations:
- Galley (two facing runs). The most efficient layout per square foot. Keep the aisle between 42 and 48 inches for a single cook; below 36 inches it becomes genuinely uncomfortable. If you only have 36 inches, consider a single-run layout instead.
- L-shape. Best when the kitchen opens to a dining or living area. Frees a corner for a small table or a compact peninsula.
- One-wall. Common in condos and ADUs. Everything on a single run with a parallel island or peninsula if the width allows. Visually the most open option because three walls stay clear.
A U-shape is possible in a small kitchen remodel, but it eats the room’s visual openness. We recommend it only when the fourth side opens fully to another space.
When Removing a Wall Is Worth It (And When It Isn’t)
Opening a wall between kitchen and living room is the single most transformative move available in a small kitchen remodel. It borrows light and sightlines from the adjacent room without adding a foot of new construction.
The caveats matter, though:
- Load-bearing walls require a structural beam, engineering, and permitting. Budget accordingly.
- Plumbing and electrical in the wall must be rerouted, which can be more expensive than the framing itself.
- You lose upper cabinets along that wall. If the wall carried 8 linear feet of uppers, that storage has to reappear somewhere – usually in taller cabinetry or a pantry elsewhere.
A half-wall or a wide cased opening is often the smarter compromise. You get the sightline and keep some structure and storage.
Cabinetry Ideas That Buy Back Square Footage
Cabinetry is where a small kitchen remodel is won or lost. It’s typically 35–45% of the budget and 100% of how the room reads.
Take Cabinets to the Ceiling
Stopping uppers at 84 inches and leaving a soffit or dust shelf above is the most common wasted opportunity we find. Running cabinetry to the ceiling does two things at once: it adds a full extra shelf of storage per cabinet, and – more importantly – it draws the eye vertically. A room whose eye travel goes up reads as taller and therefore larger.
If the ceiling is 9 feet or higher, use glass-front or open cubbies for the top tier so it doesn’t become an inaccessible dead zone.
Slab and Shaker Doors, Frameless Boxes
Door style affects perceived space more than most people expect:
- Frameless (European) construction eliminates the face frame, gaining roughly an inch of usable width per cabinet and creating cleaner reveal lines
- Slab doors offer the least visual noise and the longest uninterrupted sightlines
- Shaker doors remain the safest choice for resale in Orange County and still read as calm, provided the rail width is modest
- Avoid heavily detailed raised-panel doors in a small kitchen remodel – every profile line is another visual stop
Interior Storage That Earns Its Keep
Clutter on the counter is the enemy. These are the interior fittings we specify most often in a small kitchen remodel:
- Full-extension soft-close drawers in base cabinets instead of doors and fixed shelves – you access the entire depth without kneeling
- Deep drawer dividers for pots, lids, and dishes
- Blind corner pull-outs or a lazy Susan to recover the dead corner
- Toe-kick drawers for baking sheets and platters – genuinely free storage
- A narrow pull-out pantry (6–9 inches) beside the refrigerator for oils, spices, and cans
- Appliance garages with a lift or pocket door to keep the toaster and coffee maker off the counter
- Vertical tray dividers above the refrigerator, which is otherwise a black hole
Our rule of thumb: after a small kitchen remodel, the only things permanently on the counter should be a cutting board, a kettle or coffee setup, and possibly a fruit bowl. Everything else has a home.
Open Shelving – Used Sparingly
Open shelving is heavily promoted in small kitchen remodel content, and it does work – but only under conditions most households can’t sustain. Two floating shelves on a single wall, styled with matching dishware, will lighten a room. A full wall of open shelving holding mismatched mugs will make it feel chaotic.
Our guidance: replace one upper cabinet run with open shelving, ideally near a window, and keep the contents tonally consistent. Keep the rest closed.
Countertops and Backsplashes That Stretch the Eye
Continuous Surfaces and Waterfall Edges
Seams stop the eye. In a small kitchen remodel, we push for the longest possible uninterrupted counter run and minimal seaming. Quartz is our most-specified material in Orange County kitchens because it’s non-porous, consistent in pattern, and available in large-format slabs that reduce seams.
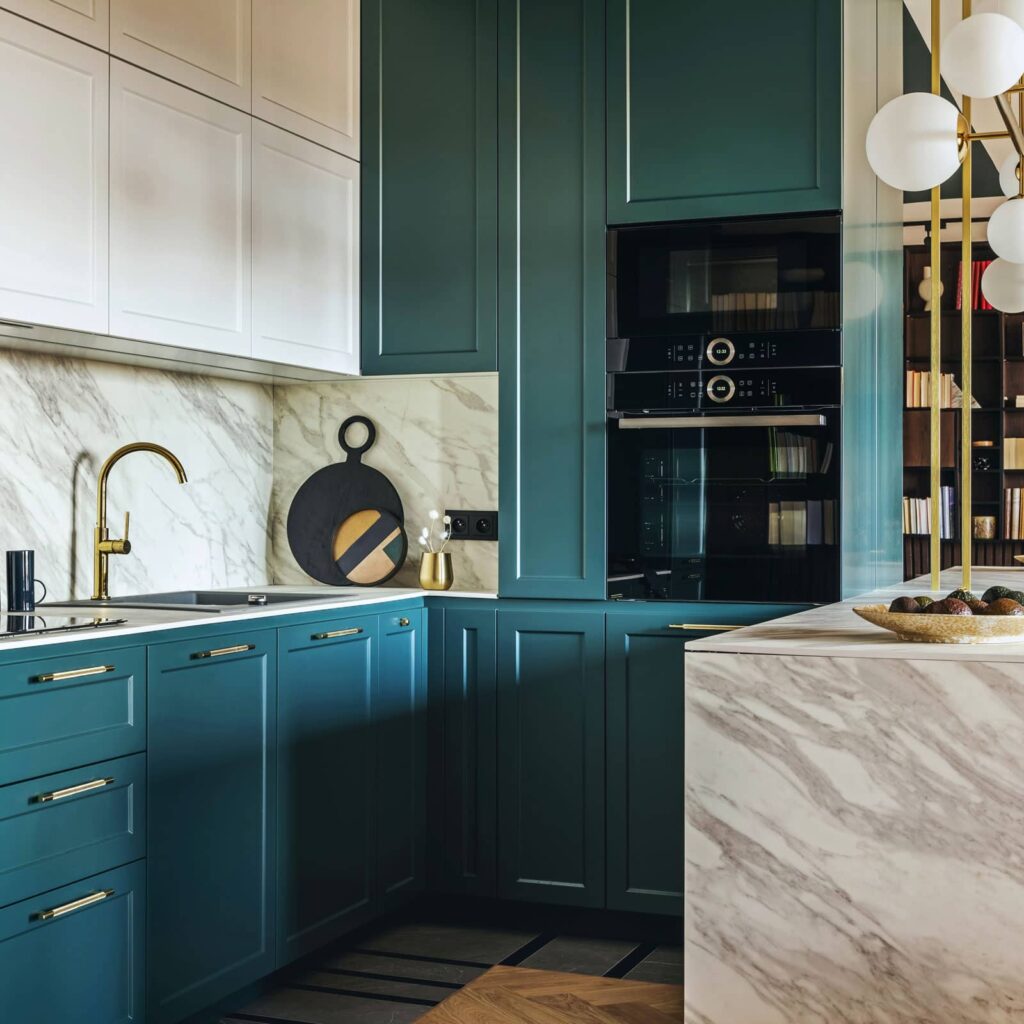
A waterfall edge – where the countertop material turns down the side of a peninsula or island – carries the eye downward in a single unbroken plane and makes the cabinetry beneath read as lighter. It’s a small upcharge with outsized visual return.
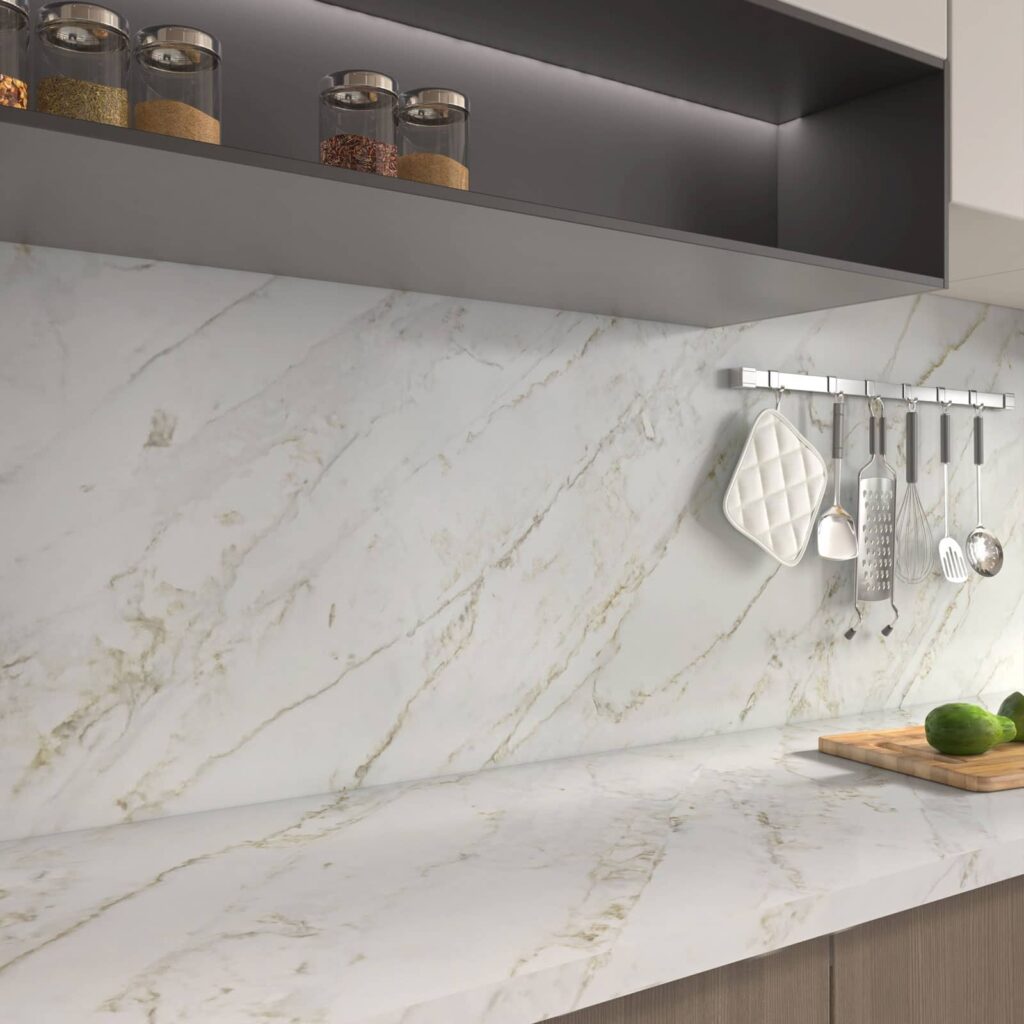
Keep the pattern quiet. A subtle veined or solid-toned slab in a small kitchen remodel will always outperform a dramatic movement pattern, which behaves like visual clutter in a compact room.
Full-Height Backsplashes
Running the counter material all the way up to the underside of the uppers – rather than a 4-inch or 18-inch tile field – removes a horizontal break line from the wall. That single move can make a galley feel noticeably taller.
If a full slab isn’t in budget, the tile alternatives that work best in a small kitchen remodel are:
- Large-format tile (12×24 or larger) laid with minimal grout contrast
- Vertical stack or vertical subway to emphasize height
- Zellige or handmade tile in a single light tone for texture without pattern
What to avoid: small mosaic sheets, strong grout contrast, and busy patterned tile. All three chop the wall into fragments.
Color, Contrast, and Finish Strategy
Light, Low-Contrast Palettes
Light colors reflect more light, and reflected light reaches into corners that would otherwise fall into shadow. That’s the mechanism – it isn’t just an aesthetic preference.
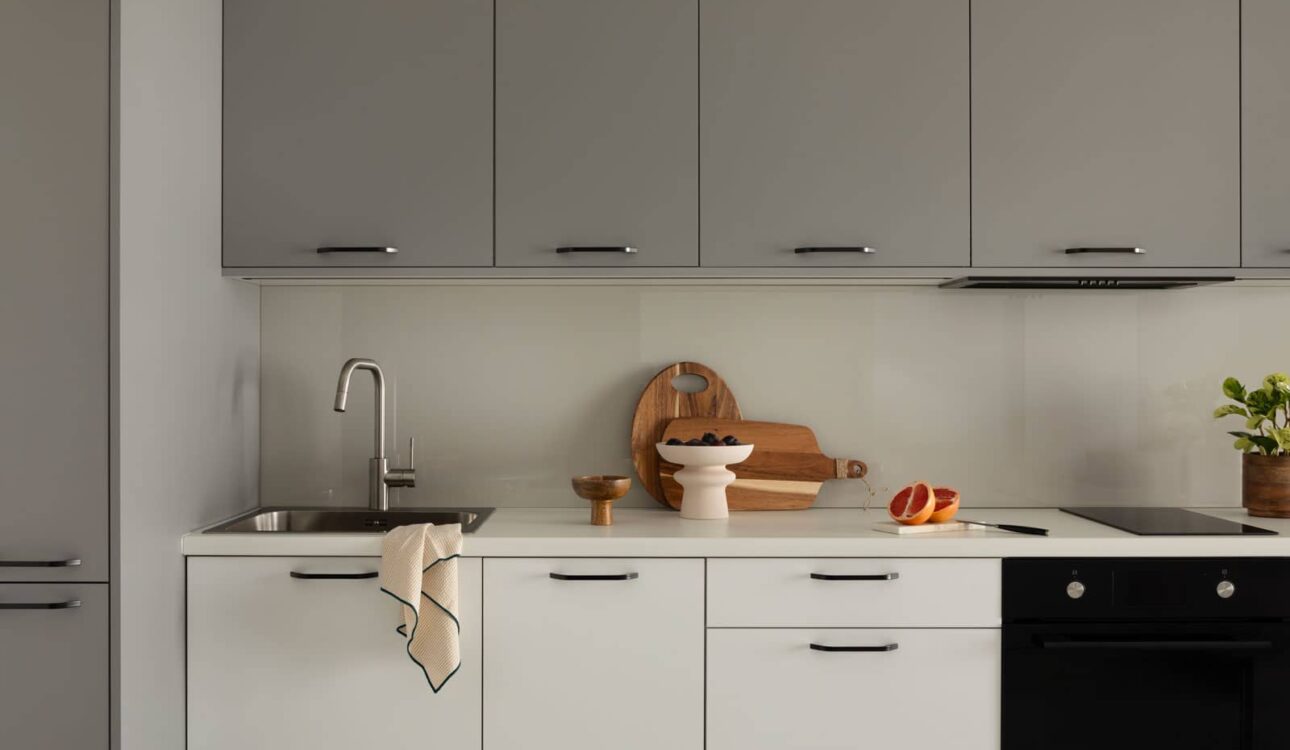
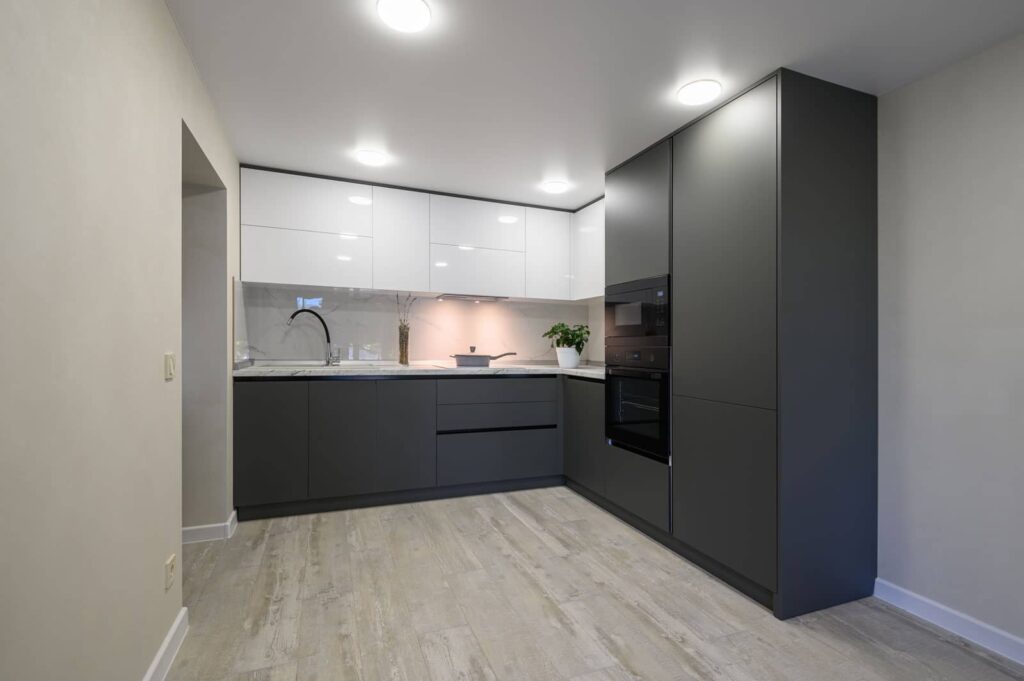
But the more important variable in a small kitchen remodel is contrast, not brightness. A kitchen with white uppers and near-black lowers has high contrast and reads as two stacked bands, visually cutting the room in half. The same kitchen in a single soft tone reads as one continuous volume.
Palettes we return to for compact Southern California kitchens:
- Warm white cabinetry with a white or pale greige quartz
- Soft greige or mushroom cabinetry with a matching backsplash
- Pale sage or muted blue-gray on lowers with the same value on uppers
- Natural white oak with white counters for warmth without contrast
Reflectivity: Gloss, Satin, and Matte
Reflective surfaces bounce light and imply depth. In a small kitchen remodel, satin and semi-gloss finishes generally outperform flat matte on cabinetry – they catch light along the door edges and read as crisper. Polished or honed quartz, glossy tile, and a mirrored or glass-front element all add perceived depth.
The trade-off is fingerprints and telegraphing. High-gloss slab doors look extraordinary and require constant wiping. Satin is the practical middle ground for a family kitchen.
The Case for Monochrome
The most reliable small kitchen remodel move we know: pick one color and take it everywhere – cabinets, backsplash, and trim. When the wall and cabinetry share a value, the boundary between them dissolves and the eye keeps traveling. Add interest through texture and material rather than color contrast: a fluted panel, a wood shelf, an aged brass pull.
Lighting: The Most Underrated Small Kitchen Remodel Upgrade
If we could only change one thing in a compact kitchen, it would be the lighting plan. It’s inexpensive relative to cabinetry and it changes the room more per dollar than anything else.
Layering Ambient, Task, and Accent
A complete small kitchen remodel lighting plan has three layers:
- Ambient: recessed cans or a flush ceiling fixture providing general illumination. In a small kitchen, four to six 4-inch recessed fixtures usually beat one large center fixture.
- Task: under-cabinet lighting across every work surface, plus a pendant or two over a peninsula
- Accent: in-cabinet lighting behind glass doors, toe-kick lighting, or a small picture light
Layering matters because it eliminates the dark perimeter. When the corners of a room are lit, the walls appear to be where they actually are rather than closing in.
Under-Cabinet and Toe-Kick Lighting
Under-cabinet lighting is non-negotiable in our small kitchen remodel specifications. It illuminates the counter where you actually work, and it washes light up the backsplash, which visually pushes the back wall away. Continuous LED tape with a diffuser channel gives an even wash; puck lights create scalloped hot spots and are worth avoiding.
Toe-kick lighting is a lower-cost trick with a big payoff. A strip of LED tape recessed into the toe kick makes base cabinets appear to float, which lightens the visual weight of the lower half of the kitchen considerably.
Color Temperature and CRI
Two technical specs are worth insisting on:
- Color temperature: 2700K–3000K for warm, residential light. Above 4000K reads clinical.
- CRI (Color Rendering Index): 90 or higher, so food and finishes look accurate.
Modern LEDs also deliver these gains at a fraction of the energy of older lamps. The U.S. Department of Energy notes that quality LED products use significantly less energy and last far longer than incandescent lighting, which is worth factoring in when you’re specifying a dozen fixtures at once. You can review their guidance on LED lighting at energy.gov.
Flooring Choices That Make a Small Kitchen Read Larger
Plank Direction and Tile Size
Running plank flooring along the longest dimension of the room stretches it visually. In a galley, that means running planks the length of the aisle, not across it. It’s a free decision at installation time that materially changes how long the room feels.
For tile, larger format wins. A 12×24 or 24×24 tile creates fewer grout lines than a 12×12, and fewer grout lines means fewer visual stops. Keep grout color close to tile color for the same reason.
Continuity Between Rooms
The highest-impact flooring decision in any small kitchen remodel is running the same flooring into the adjacent room. A threshold transition tells your eye the kitchen ends there. Continuous flooring lets the eye travel into the next room, and the kitchen borrows that perceived area.
This is a core part of how we approach flooring on design-build projects – the kitchen isn’t specified in isolation, it’s specified as part of a continuous floor plan.
Appliances Scaled to the Space
Counter-Depth and 24-Inch Options
A standard refrigerator projects 6 to 8 inches past the cabinet run. In a galley, that’s a significant chunk of your aisle and a hard visual break in an otherwise flush wall.
Counter-depth refrigerators sit flush with the cabinetry. You lose some interior volume, but you gain aisle clearance and an unbroken plane – a strong trade in almost any small kitchen remodel.
Also worth considering:
- 24-inch dishwashers are standard, but 18-inch models are genuinely adequate for one or two people and free up a full cabinet
- 30-inch ranges instead of 36 – the two extra burners rarely justify half a linear foot in a compact kitchen
- Combination microwave-wall ovens or a microwave drawer in the island to reclaim the over-range position for a proper hood
- Induction cooktops, which have no visible burner hardware and read as flat, quiet surfaces
When selecting appliances, efficiency ratings are worth checking – the ENERGY STAR program maintains current certified product listings and efficiency criteria at energystar.gov.
Panel-Ready and Integrated
Panel-ready dishwashers and refrigerators accept cabinet fronts, so the appliance disappears into the cabinetry run. In a small kitchen remodel, removing two large stainless rectangles from the sightline has a real effect on how continuous the room feels. It’s a premium option, but if the budget allows just one panel-ready appliance, make it the dishwasher – it sits in the most visible run.
Ventilation and Makeup Air
This is where a design-build firm earns its keep. California’s energy code has specific requirements around kitchen ventilation, and high-CFM hoods in tighter modern homes can trigger makeup air requirements. In compact kitchens, we typically specify a hood sized to the range with adequate but not excessive CFM, ducted properly to the exterior. Recirculating hoods are a last resort – they don’t remove moisture, and moisture in a small room is a finish problem waiting to happen.
Windows, Doors, and Borrowed Light
Natural light is the cheapest volume you can add to a small kitchen remodel:
- Remove upper cabinets flanking a window and replace with open shelving or nothing at all
- Enlarge an existing window where framing allows – often less expensive than homeowners expect
- Add a pass-through to a dining room for borrowed light and sightlines
- Replace a solid exterior door with a half-lite or full-lite door
- Consider a skylight or solar tube for interior kitchens with no exterior wall – a solar tube is a comparatively modest install with a dramatic result
Keep window treatments minimal. A simple roller shade mounted inside the frame keeps the full window opening visible.
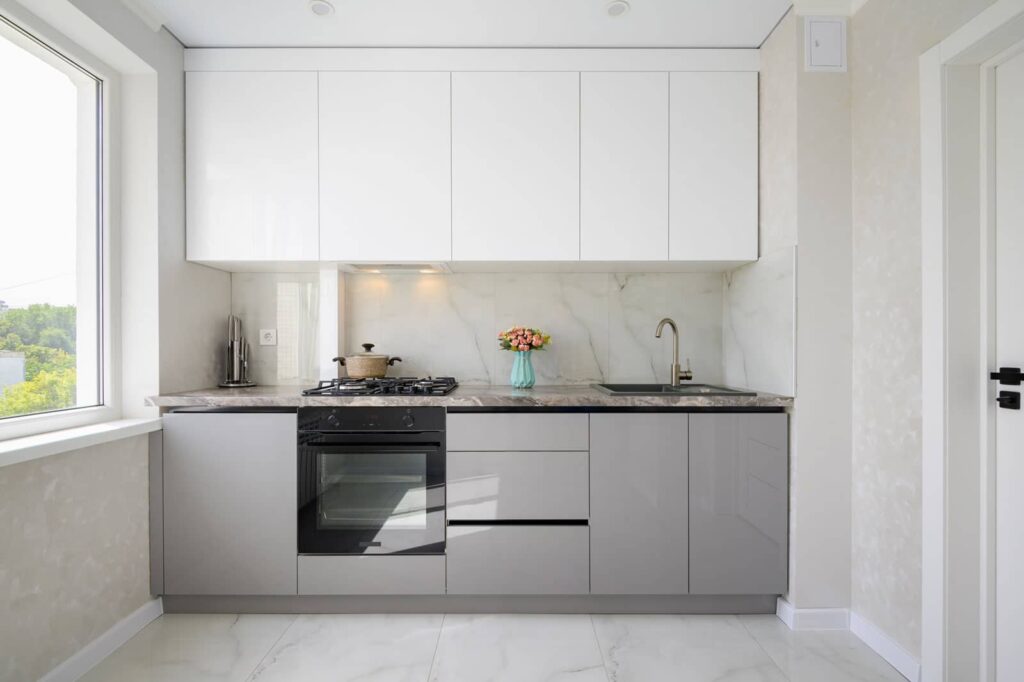
Small Kitchen Remodel Budget and Timeline in Orange County
Where the Money Goes
Costs vary considerably with scope, material selection, and structural work, so we won’t publish a number that turns out to be wrong for your home. What’s consistent is the proportion:
- Cabinetry: typically the largest line item
- Labor: demolition, framing, drywall, install, finish
- Countertops and backsplash
- Appliances
- Plumbing and electrical
- Flooring
- Permits, engineering, design, and project management
The variables that move a small kitchen remodel budget most: moving plumbing or gas lines, altering structure, panel upgrades in older homes, and custom versus semi-custom cabinetry.
Realistic Timeline
A typical small kitchen remodel runs in phases:
- Design and selections: several weeks, often the longest phase
- Permitting: varies by jurisdiction; Costa Mesa, Irvine, and Santa Ana each have their own review timelines
- Demolition: a few days
- Rough trades and inspection: plumbing, electrical, framing
- Drywall, paint, flooring
- Cabinet installation, then template and fabricate countertops – this gap is unavoidable and typically the longest mid-project wait
- Backsplash, fixtures, appliances, punch list
Cabinet lead times drive the schedule more than anything else. Ordering early is the single best thing a homeowner can do to compress a small kitchen remodel timeline.
Permits and Verifying Your Contractor
Most small kitchen remodel projects that involve electrical, plumbing, gas, or structural changes require permits in Orange County jurisdictions. Cosmetic-only work generally doesn’t, but the line is narrower than most homeowners assume.
Equally important: verify that whoever you hire is properly licensed. California requires a state contractor’s license for most projects over $500 in combined labor and materials, and the Contractors State License Board maintains a public lookup where you can check license status, classification, bonding, and complaint history. You can verify any California contractor at cslb.ca.gov.
Mistakes We See in Small Kitchen Remodel Projects
Patterns we encounter repeatedly:
- Forcing an island into a room that can’t hold it. You need 36–42 inches of clearance on all sides. Below that, a peninsula or a rolling cart is the better answer.
- Over-designing the backsplash. In a compact kitchen, the backsplash is a background, not a feature wall.
- Under-lighting. Homeowners consistently under-budget lighting and over-budget hardware.
- Choosing dark lowers with light uppers by default. It’s a popular look that works beautifully in large kitchens and works against you in small ones.
- Keeping a soffit “because it’s there.” It’s usually removable, and removing it gains a full shelf plus vertical sightline.
- Skipping the ventilation upgrade. In a small room, cooking moisture and grease have nowhere to go.
- Sequencing selections late. Countertop template can’t happen until cabinets are installed; if the slab wasn’t chosen months earlier, the whole small kitchen remodel stalls.
Working With a Design-Build Firm on a Small Kitchen Remodel
In a compact space, the coordination between design and construction matters more than it does in a large one, because there’s no margin for error. A quarter inch of miscalculation in a 42-inch aisle is a real problem.
A design-build approach puts design, selections, permitting, and construction under one contract. Practically, that means:
- The person drawing the cabinet elevations is accountable to the person installing them
- Selections are made against real lead times and real budgets, not hypothetical ones
- Field conditions discovered during demolition get resolved without a change-order negotiation between separate parties
- One point of contact for the entire small kitchen remodel
That’s how we’re structured at Q Kitchen & Bath, and in small kitchens specifically, it’s the difference between a plan that works on paper and one that works at 96 square feet.
Frequently Asked Questions About Small Kitchen Remodel Projects
How long does a small kitchen remodel take?
Most compact kitchens move through construction in a matter of weeks once demolition begins, but the full project – including design, selections, permitting, and cabinet lead times – typically spans several months from first meeting to final walkthrough. Cabinet manufacturing is usually the longest single wait, and countertop fabrication adds a further gap after cabinet installation because slabs can’t be templated until the boxes are set. The most effective way to shorten a small kitchen remodel is to finalize cabinetry selections early.
Do I need a permit for a small kitchen remodel in Orange County?
If your project involves moving or adding plumbing, gas, or electrical circuits, altering structure, or removing a wall, you almost certainly need a permit. Purely cosmetic work – replacing cabinet doors, countertops, or flooring without touching systems – generally does not. Requirements differ between Costa Mesa, Irvine, Santa Ana, Newport Beach, and unincorporated county areas, so confirm with the local building department before work begins. A licensed design-build contractor should handle permitting as part of the contract.
Is an island possible in a small kitchen remodel?
Sometimes, but the clearance math decides it. You need roughly 36 to 42 inches of walkway on every side of an island for it to function comfortably. If the room can’t provide that, a peninsula attached to one cabinet run, a narrow bar-depth counter, or a rolling butcher block cart will deliver most of the benefit without choking circulation. Forcing an island into a room that can’t hold one is the most common regret we hear about.
What colors make a small kitchen look bigger?
Light, warm neutrals reflect the most light, but the more important factor is low contrast. Keeping cabinetry, backsplash, and walls in a similar value blurs the boundaries between surfaces so the eye travels further, which is what actually creates the sense of expansion. Warm whites, soft greige, pale sage, and natural white oak all perform well in a small kitchen remodel. Add interest through texture and hardware rather than through strong color contrast.
Is a small kitchen remodel worth the investment?
Kitchens consistently rank among the strongest-returning interior renovations in resale value, and in Orange County – where housing stock is older and buyers scrutinize kitchens closely – a well-executed small kitchen remodel is generally a sound investment. The return is also functional: a compact kitchen that’s been properly re-engineered for storage, lighting, and workflow changes daily life more than a square-footage addition would. The projects that return the least are the ones that over-customize to unusual personal taste or skip permitting.
Ready to Start Your Small Kitchen Remodel?
A small footprint isn’t a limitation – it’s a design constraint, and constraints tend to produce better work. The kitchens we’re proudest of are almost never the biggest ones.
If you’re planning a small kitchen remodel anywhere in Orange County, we’d like to walk the space with you and show you where the hidden square footage is.
Q Kitchen & Bath 3135 Harbor Blvd, Suite C Costa Mesa, CA 92626 Phone: (909) 552-9090 Email: info@q-kb.com Web: www.q-kb.com
Serving Costa Mesa, Irvine, Santa Ana, Newport Beach, and Orange County.