









Q Kitchen & Bath

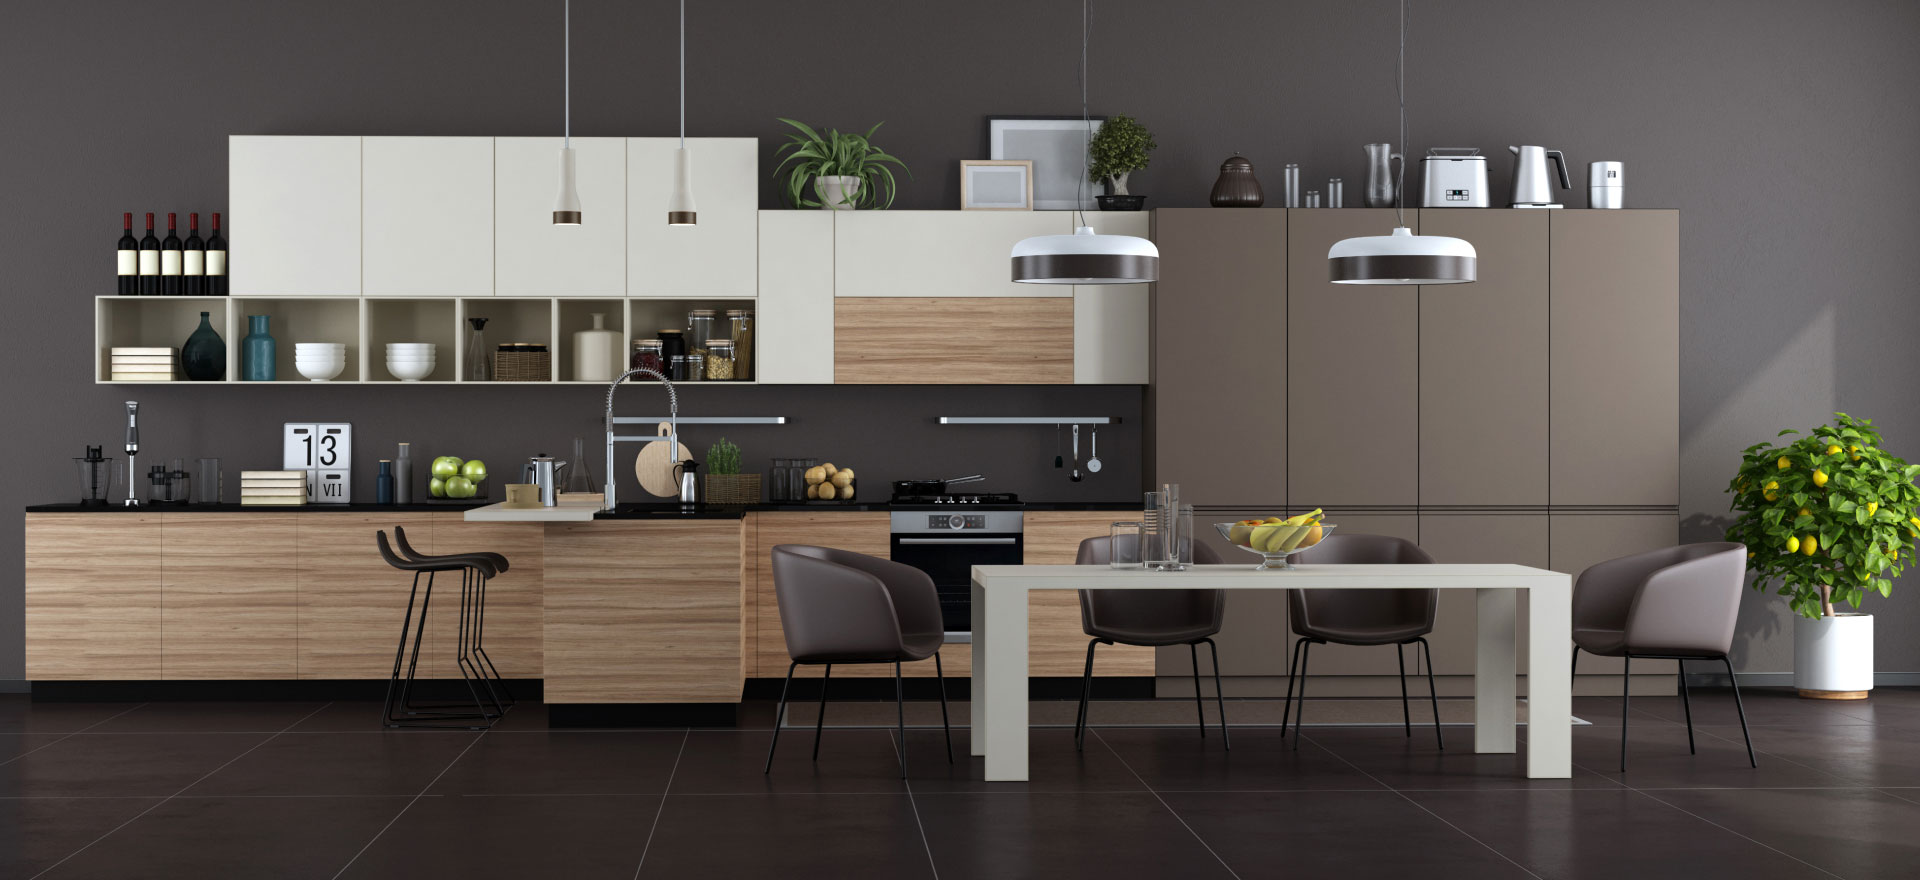
Design-build kitchen remodels for Costa Mesa homes - from first sketch to final cabinet pull, handled by one accountable team.

Kitchen Remodeling in Santa Ana

GET A FREE CONSULTATION
Wall removal done properly - engineered beams, real permits, and inspections. Not a weekend demo and a prayer.

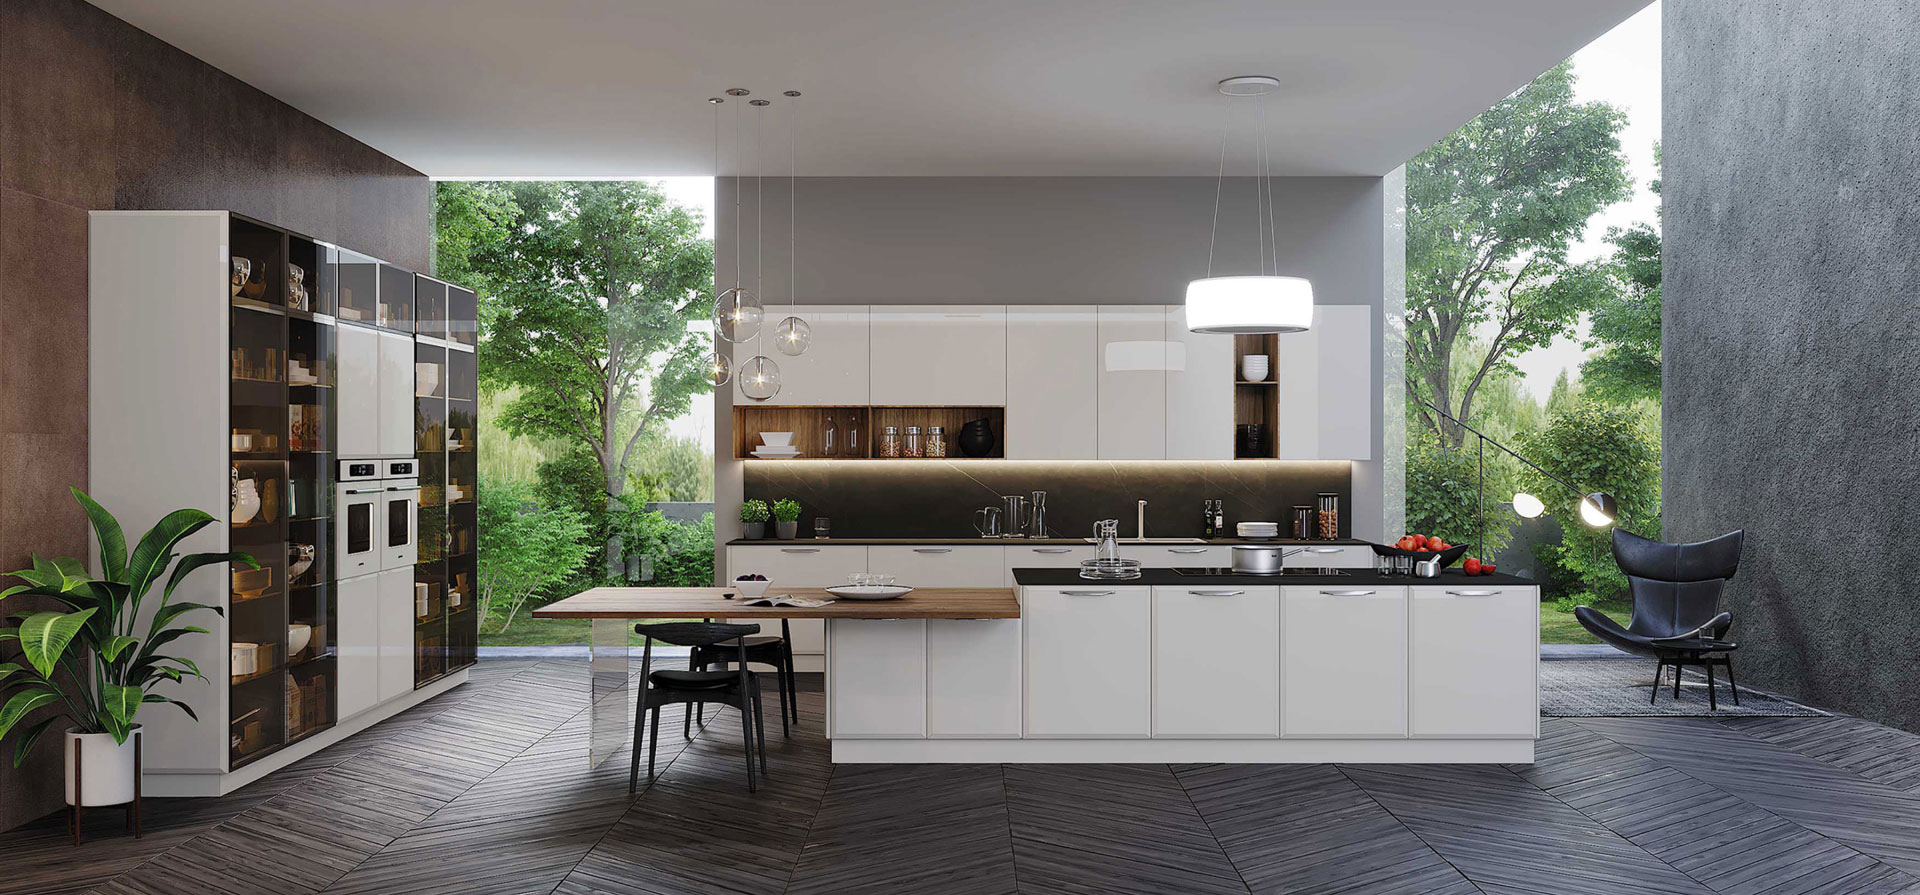
Open up the kitchen your floor plan closed off

SEE OUR DESIGNS
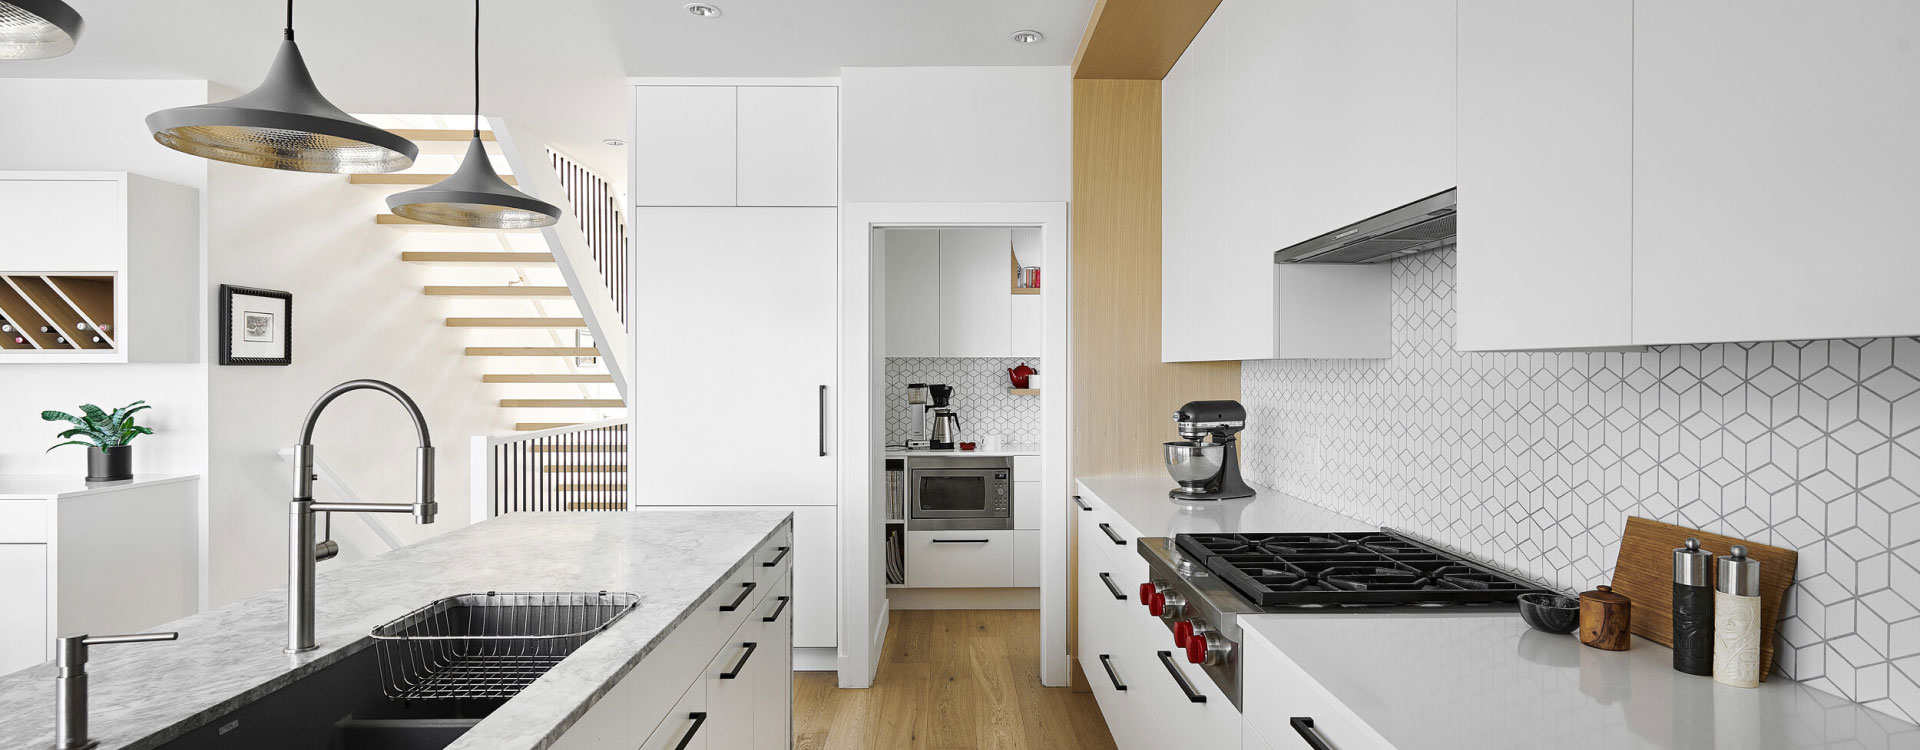
Our designers and builders work under the same roof, so nothing gets lost between the drawing and the build.

A design-build firm that knows old houses

HOW WE WORK
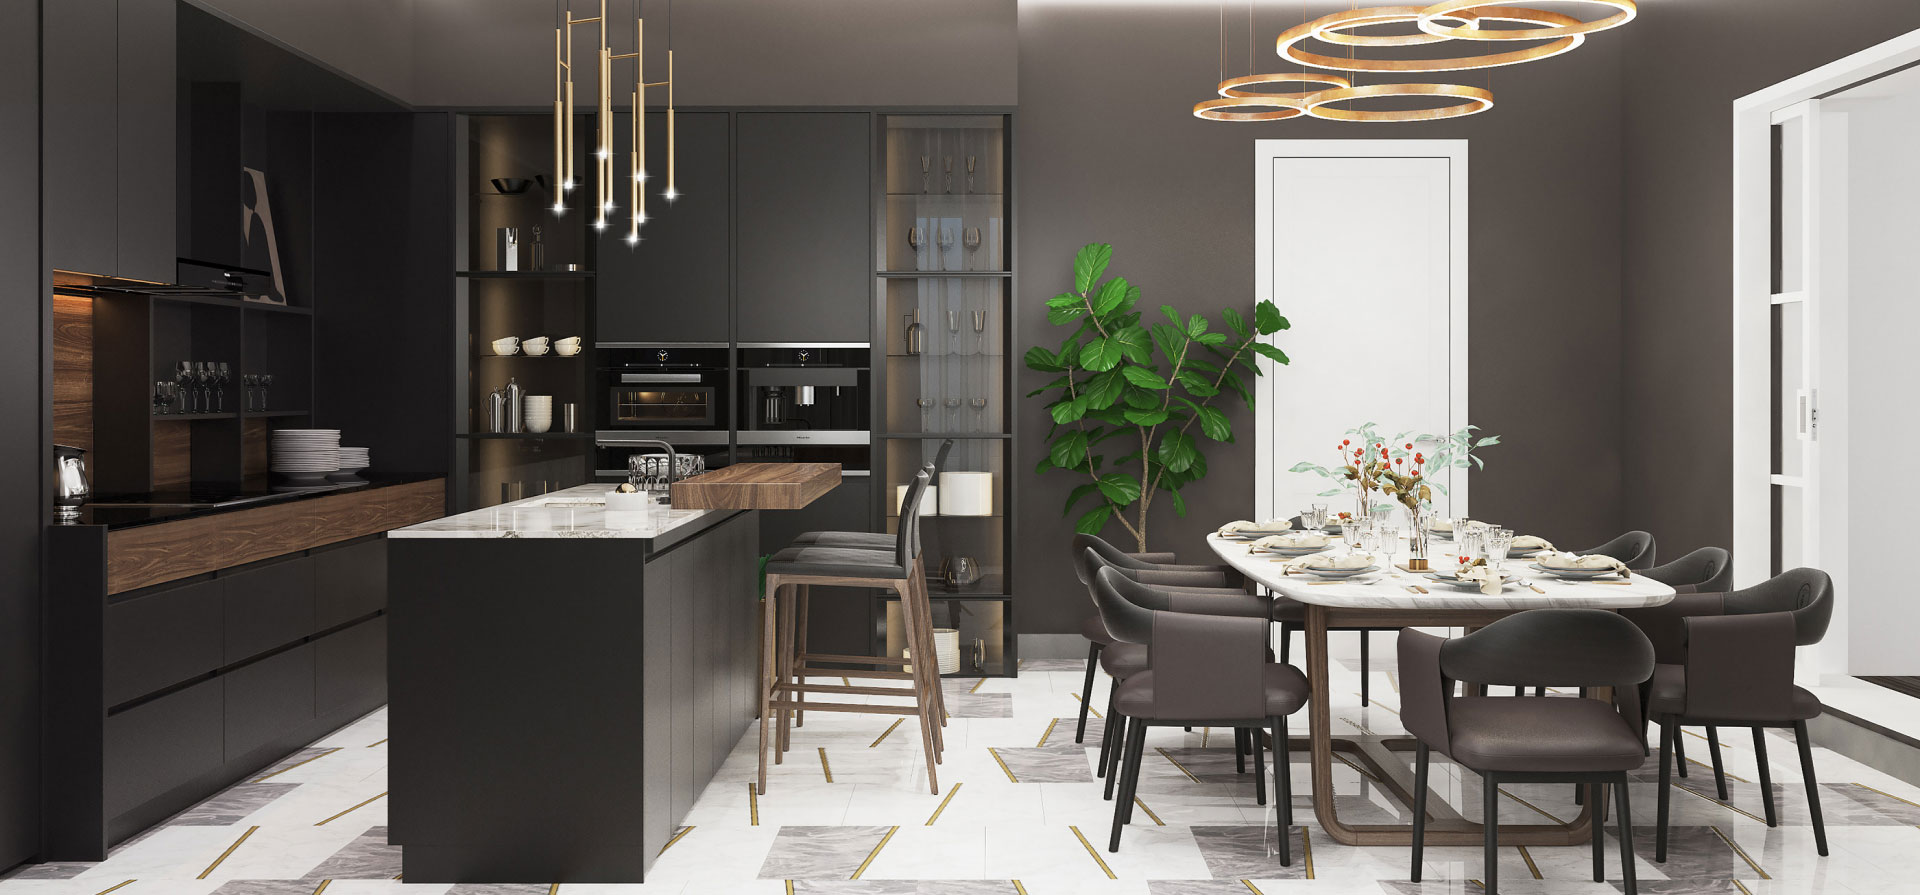
Licensed, insured, and fully permitted through the City of Santa Ana. Free in-home estimate, honest numbers, no pressure.

Your kitchen remodeling contractor in Santa Ana

REQUEST YOUR ESTIMATE
About us

Custom kitchen design in Santa Ana, built for older homes

Santa Ana’s older homes had closed-off kitchens, but today’s families want open spaces. Q Kitchen & Bath handles design, engineering, permits, cabinetry, plumbing, and electrical under one contract. Our experience helps anticipate surprises and keep remodels on track.

0 +
Interior Design
0 +
Architechture
0 +
Construction
0 +
Projects Done

OUR SERVICES

More than a kitchen remodeling company in Santa Ana

Open Concept Kitchen Wall Removal

The defining project in Santa Ana’s older homes. We determine whether the wall is load-bearing, engineer the beam and post-and-footing support, pull the structural permit, and manage inspections – so your open kitchen is beautiful and structurally sound.

Full Kitchen Renovation

Demolition to final walkthrough. Cabinetry, countertops, flooring, lighting, and appliances specified as one design – plus the electrical and plumbing upgrades older homes almost always need underneath.

Custom Cabinetry for Non-Standard Spaces

Century-old walls are rarely square and floors are rarely level. Stock cabinets fight these homes. Custom cabinetry scribed to your actual conditions is the difference between a kitchen that fits and one with gaps you’ll notice every day.

Systems & Infrastructure Upgrades

Panel upgrades, rewiring, and replacing galvanized supply lines or cast-iron drains. Not glamorous, but skipping it means installing a beautiful kitchen on top of a problem that will surface in five years.

choose

HOW WE WORKs

3 easy steps to your new Santa Ana kitchen

Remodeling an older home means knowing what you’re working with before you commit. Here’s how a Q Kitchen & Bath kitchen renovation moves from first visit to finished space.

01

We Visit You
At Home

We measure, open access panels where we can, check your electrical panel capacity, identify your plumbing material, and look for signs the wall you want removed is carrying load. Then we talk budget honestly.
02

Design &
3D Renderings

You see the kitchen before demolition. Layout options, material boards, realistic renderings, structural drawings where needed, and a line-item proposal with fixed pricing and clearly stated allowances.
03

Permits &
Construction

We pull permits through the City of Santa Ana Planning and Building Agency, contain dust, protect floors and adjacent rooms, and manage every inspection through to your final walkthrough.
our project

Explore our Santa Ana kitchen renovations

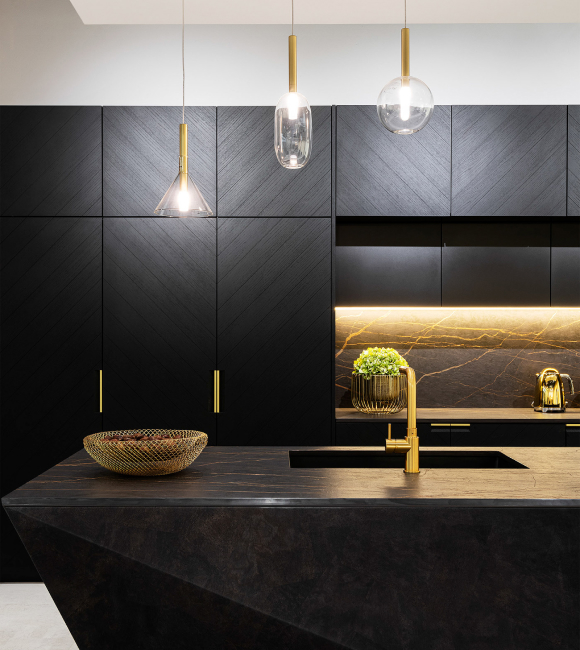
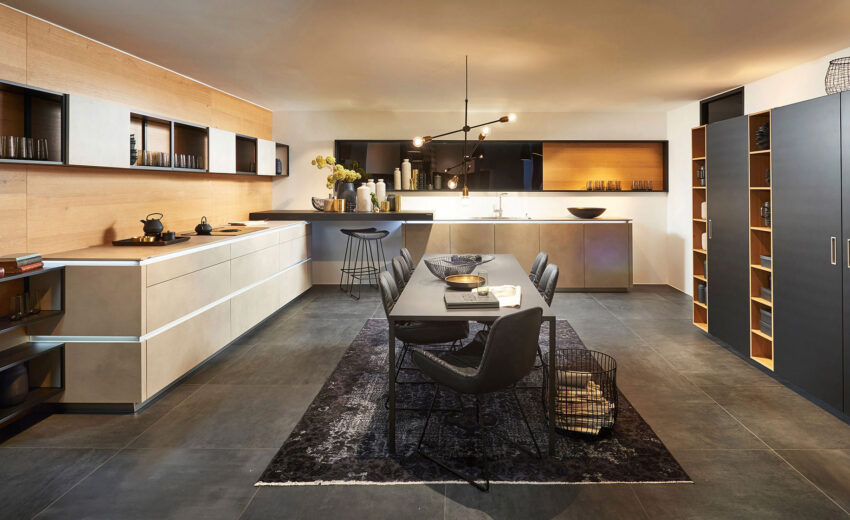
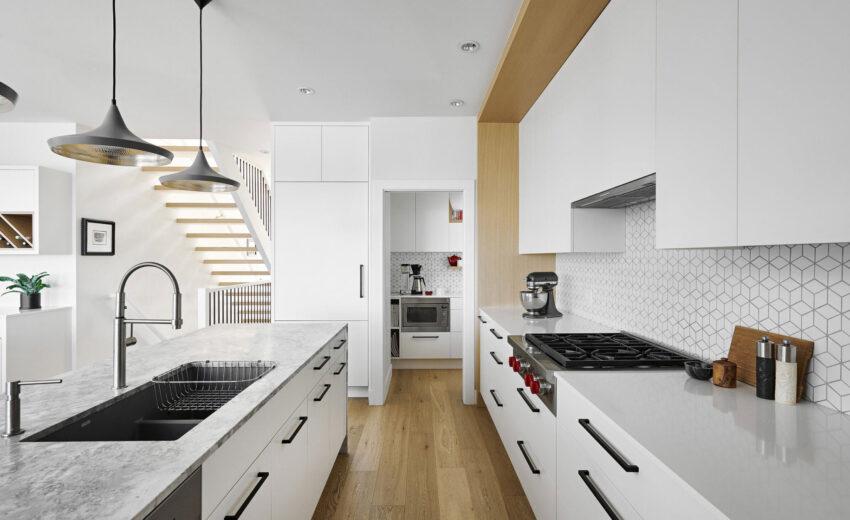
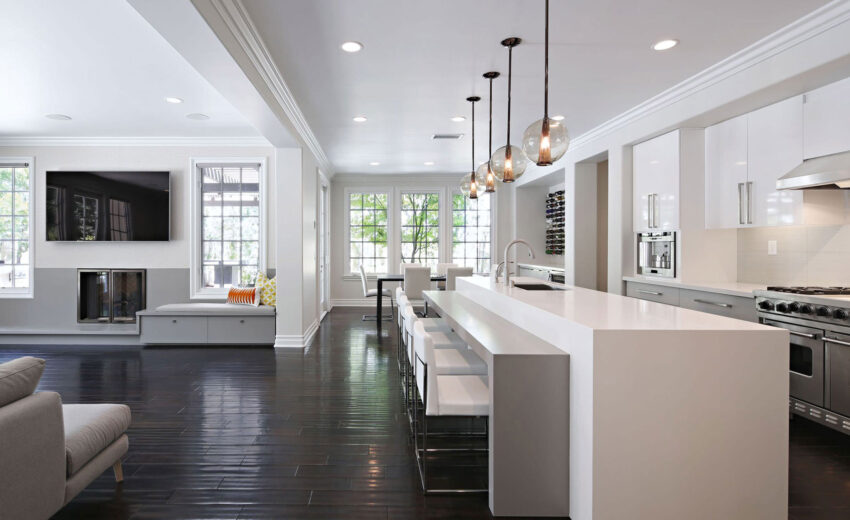
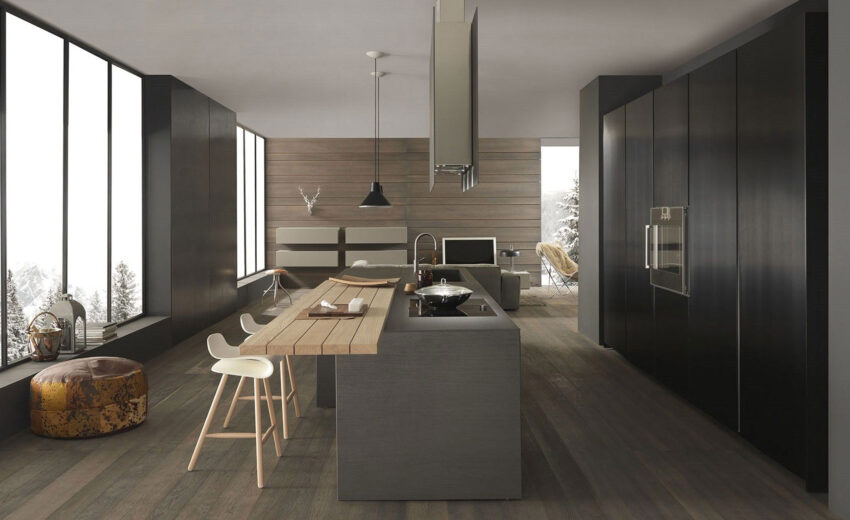
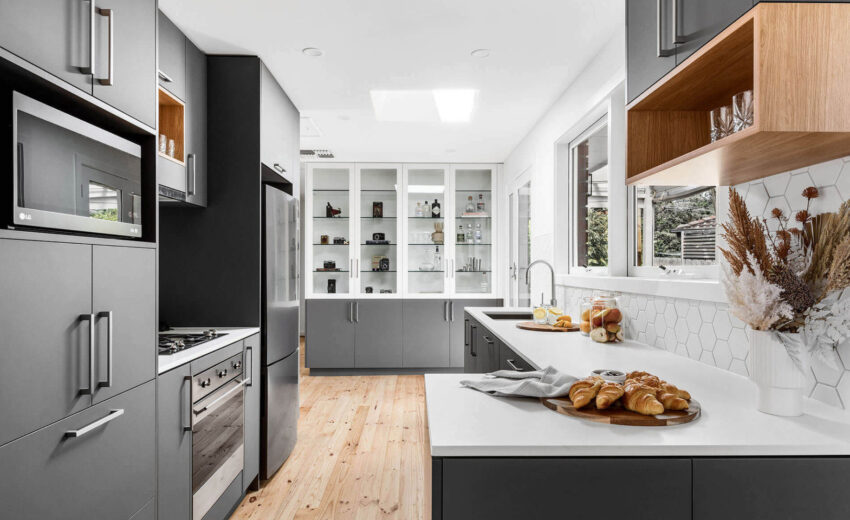
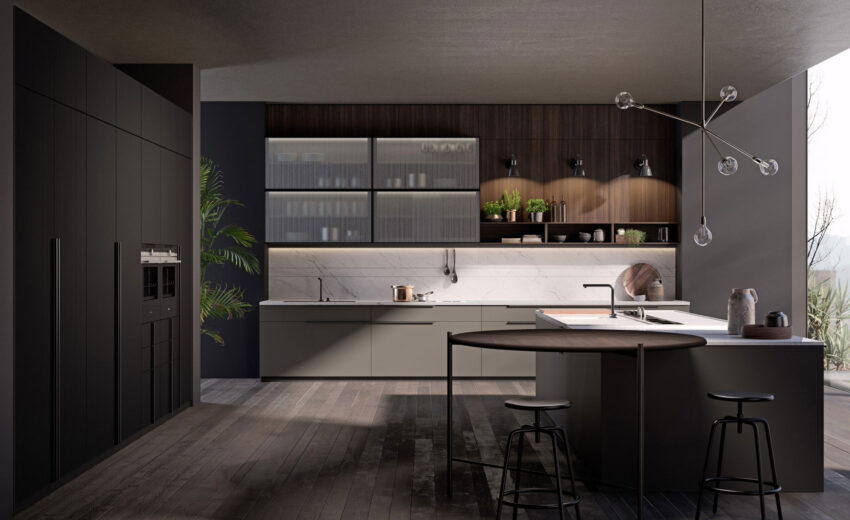
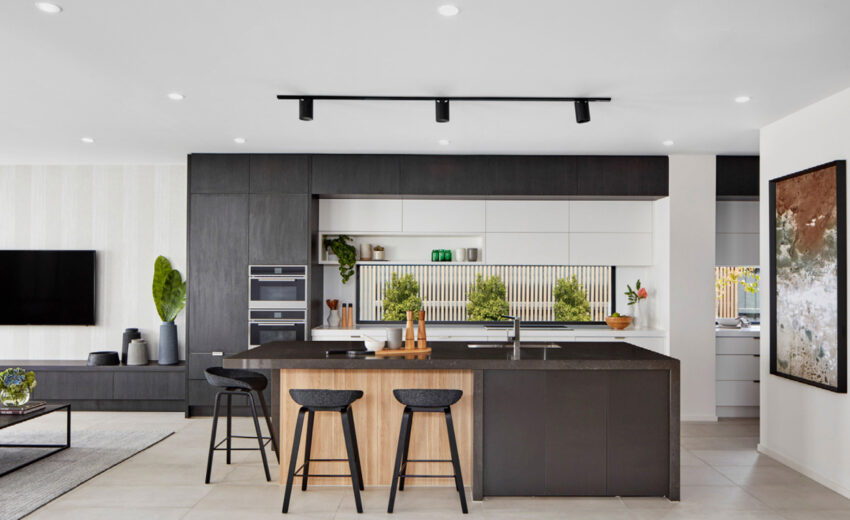
Finished kitchens from real Santa Ana and Orange County homes – closed floor plans opened up, dated galleys rebuilt, and older houses brought forward without losing their character.

OLDER HOMES

Kitchen renovation in Santa Ana's older neighborhoods

We serve Floral Park, French Park, Washington Square, Wilshire Square, Heninger Park, Park Santiago, Santa Anita, downtown Santa Ana, and surrounding neighborhoods – along with Costa Mesa, Irvine, Tustin, Orange, Newport Beach, and Fountain Valley.

Historic districts and exterior review

Santa Ana has historic districts and properties that may have additional remodeling requirements. Interior kitchen work is generally exempt, but street-visible changes, new windows, or exterior vents may require review. We identify what applies to your property before design begins.

Electrical and plumbing realities

Homes from the 1920s–1950s often have 60–100 amp service, outdated wiring, and galvanized plumbing nearing the end of its life. Modern kitchens require more electrical capacity, but raised foundations in many Santa Ana homes make plumbing relocation easier and more affordable than in newer construction.

Lead paint and material safety

Homes built before 1978 may contain lead-based paint, and older plaster, floor tile, and mastic can contain asbestos. Any contractor disturbing painted surfaces in a pre-1978 home should be EPA Lead-Safe certified and should test suspect materials before demolition rather than after. Ask every bidder about this. The ones who look confused are the ones to eliminate.

Out-of-square walls and settled floors

Century-old houses move. Walls go out of plumb, floors develop slope, and ceiling heights vary across a single room. This is why stock cabinetry so often disappoints in these homes - and why we template, scribe, and build to the conditions that actually exist.

FAQ

Santa Ana kitchen remodeling questions, answered

Usually yes – the question is what it takes. If the wall is non-load-bearing, removal is straightforward. If it’s carrying load, it needs an engineered beam sized for the span, plus posts and footings to transfer that load to the foundation, and a structural permit with inspections. In Santa Ana’s older homes we also frequently find plumbing, gas lines, or original wiring inside the wall that has to be rerouted. We determine all of this during the design phase, so the cost is in your proposal rather than appearing as a change order after demolition.

More involved, not more difficult – provided your contractor plans for it. The common findings are undersized electrical service, aging galvanized plumbing, plaster over wood lath instead of drywall, and framing that isn’t plumb or square. None of these are dealbreakers. They simply need to be identified during design and priced into the contract, rather than discovered mid-project by a contractor who assumed a 2015 house.

Interior work generally isn’t subject to historic design review, so most kitchen remodels proceed normally even in a designated district. Review typically applies to changes visible from the public right-of-way – altered window openings, new exterior vents, or facade modifications. If your property is on the city’s historic register or under a Mills Act contract, the rules are property-specific, so we verify your status with the City of Santa Ana before finalizing any design element that touches the exterior.

Possibly, if your home was built before 1978. Lead-based paint was in common use until then, and asbestos appears in some older plaster, floor tiles, and adhesives. This isn’t cause for alarm – it’s cause for testing. Suspect materials should be tested before demolition, and any firm disturbing painted surfaces in a pre-1978 home should hold EPA Lead-Safe certification. Handled correctly, it’s a modest line item. Handled carelessly, it’s a health risk to your family.

Kitchens consistently deliver among the strongest returns in residential remodeling, and returns in Orange County generally run above national averages. In Santa Ana specifically, there’s an additional factor: much of the housing stock has original or long-outdated kitchens, so an updated kitchen stands out sharply against comparable listings. Beyond resale, systems upgrades done during a remodel – panel, wiring, supply lines – are work you’d eventually pay for anyway, and doing it while walls are already open is by far the cheapest time to do it.

YOUR BEST CHOICE

Ready to open up your Santa Ana kitchen?

Whether you’re in a Floral Park Craftsman or a post-war home that needs its floor plan rethought, our team can show you what’s possible. Book a free in-home consultation and see your new kitchen in 3D before demolition day.

OUR BLOG

Follow the latest news

A Stunning Classic Shaker Kitchen In Halesowen

Where the art comes into the equation is when creating the design elements of your kitchen. Whether it’s transitional, traditional, French Country, industrial, or contemporary, every kitchen design style has specific features that work together to define the style. “ If you’re planning a kitchen remodeling project and live in…

The Pros and Cons of Large Format Porcelain

Where the art comes into the equation is when creating the design elements of your kitchen. Whether it’s transitional, traditional, French Country, industrial, or contemporary, every kitchen design style has specific features that work together to define the style. “ If you’re planning a kitchen remodeling project and live in…

The Hesitant Homeowner – What Makes Us Delay Remodeling?

Where the art comes into the equation is when creating the design elements of your kitchen. Whether it’s transitional, traditional, French Country, industrial, or contemporary, every kitchen design style has specific features that work together to define the style. “ If you’re planning a kitchen remodeling project and live in…
Select the fields to be shown. Others will be hidden. Drag and drop to rearrange the order.
  • Image
  • SKU
  • Rating
  • Price
  • Stock
  • Availability
  • Add to cart
  • Description
  • Content
  • Weight
  • Dimensions
  • Additional information
Click outside to hide the comparison bar
Compare
Shopping cart close