









Q Kitchen & Bath

Design-build kitchen remodels for Costa Mesa homes - from first sketch to final cabinet pull, handled by one accountable team.

Kitchen Remodeling in Newport Beach

GET A FREE CONSULTATION
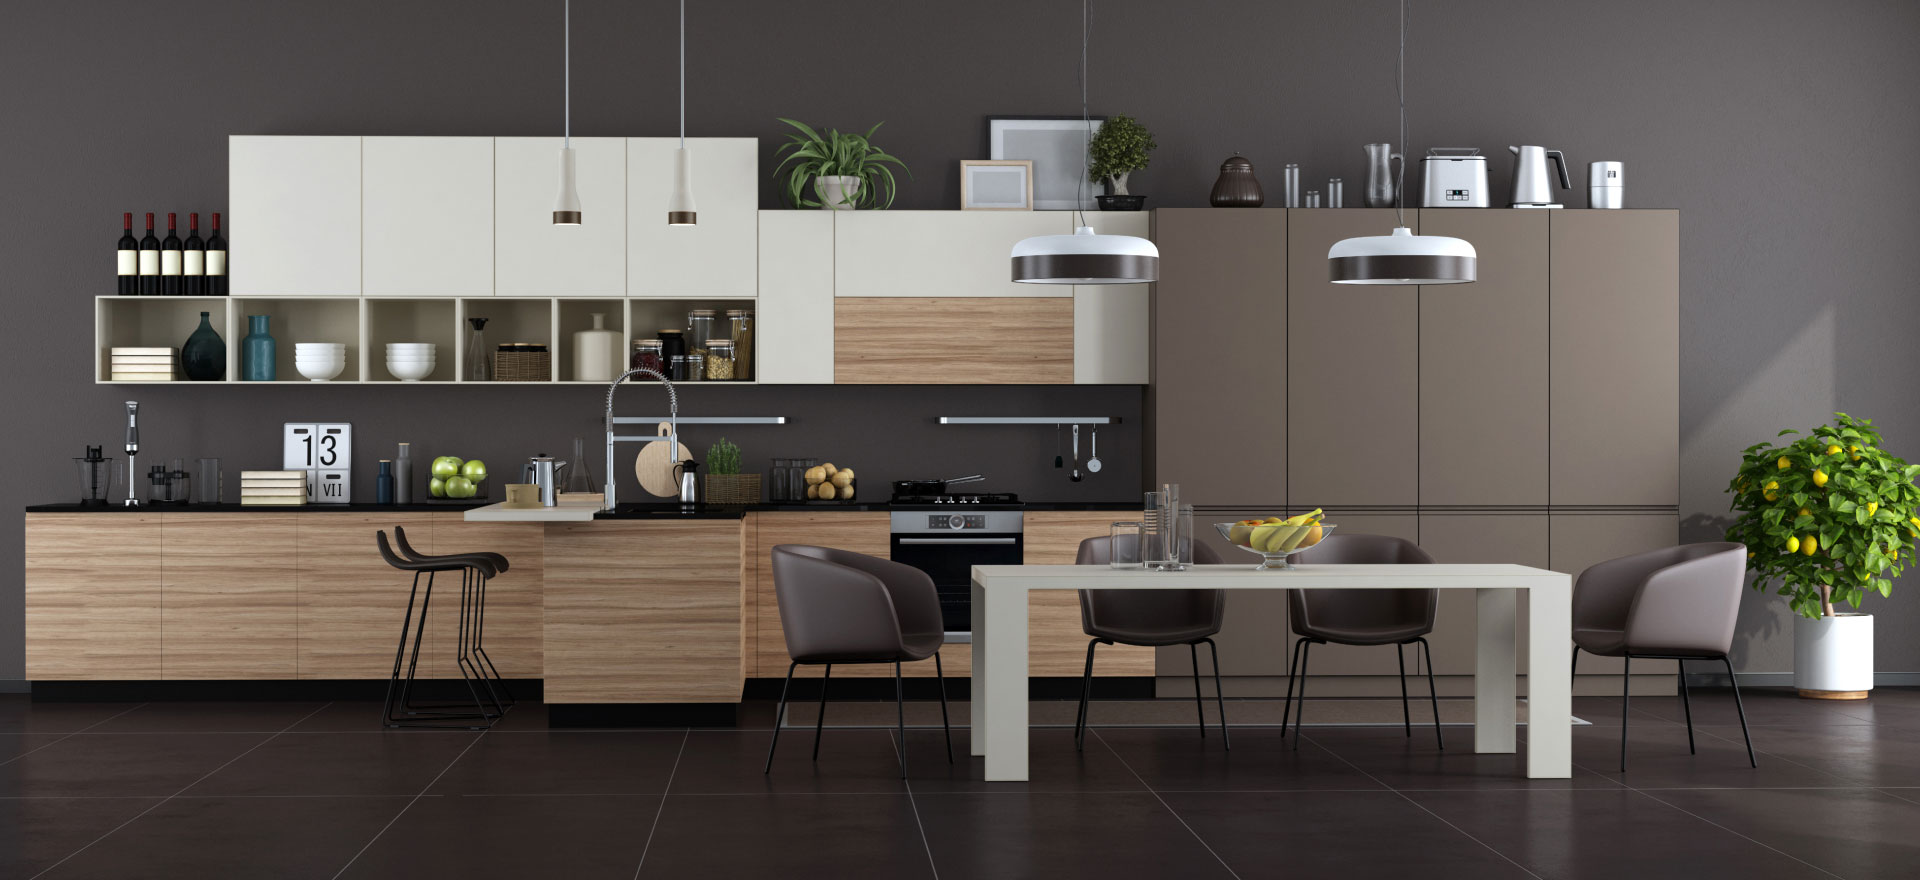
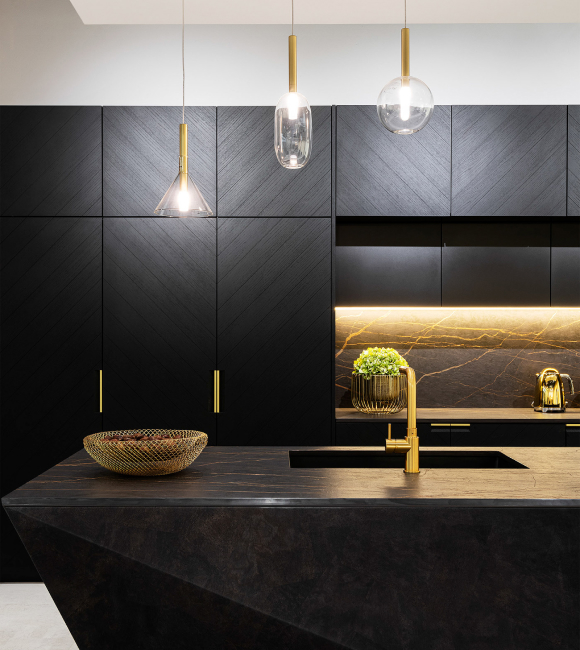
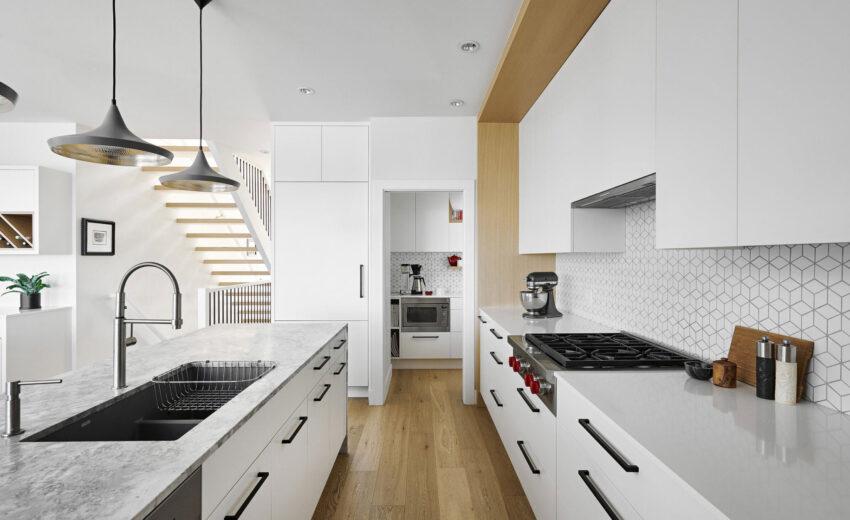
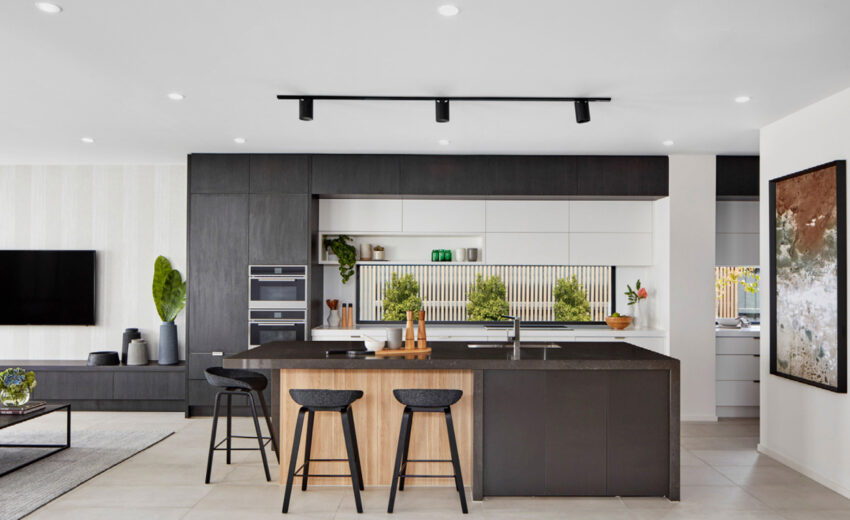
Clean lines, honest materials, and storage that actually works. Kitchens designed around how you really live.

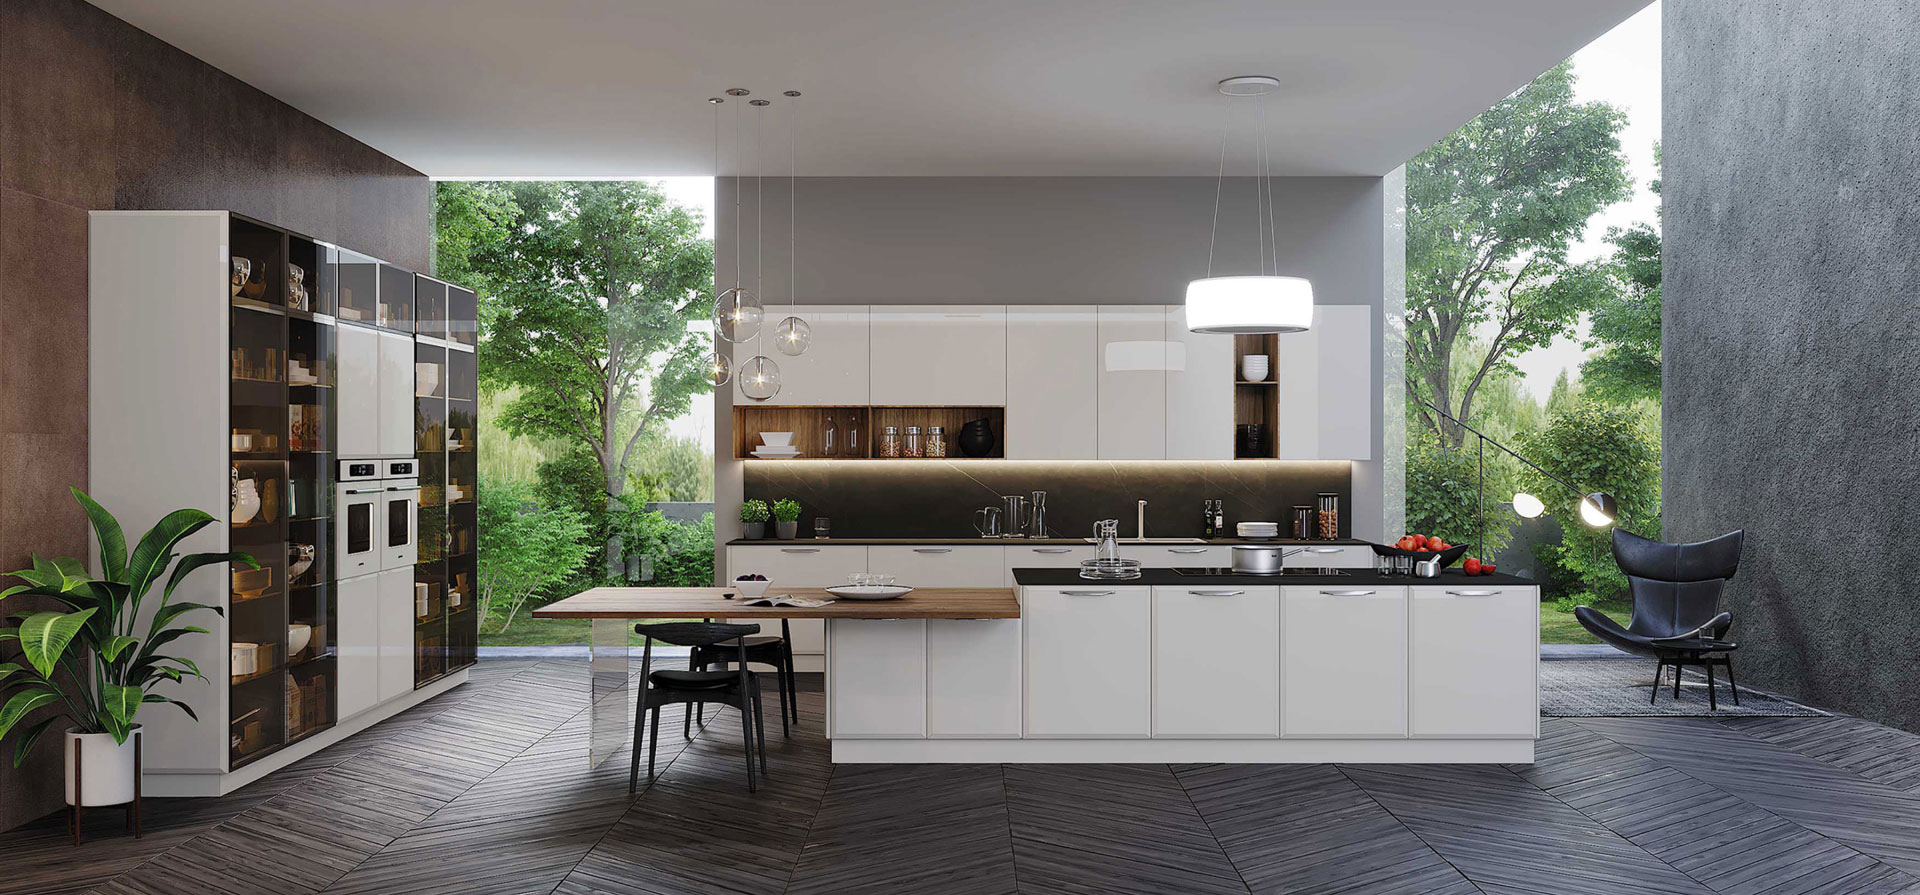
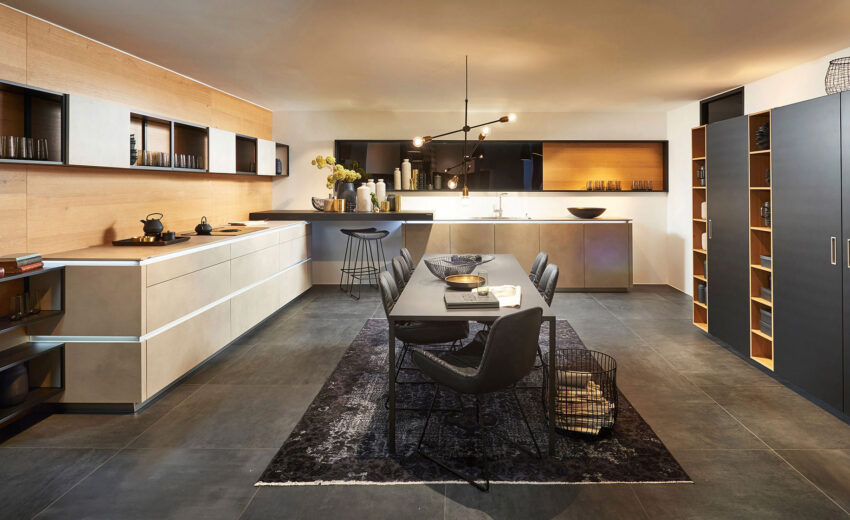
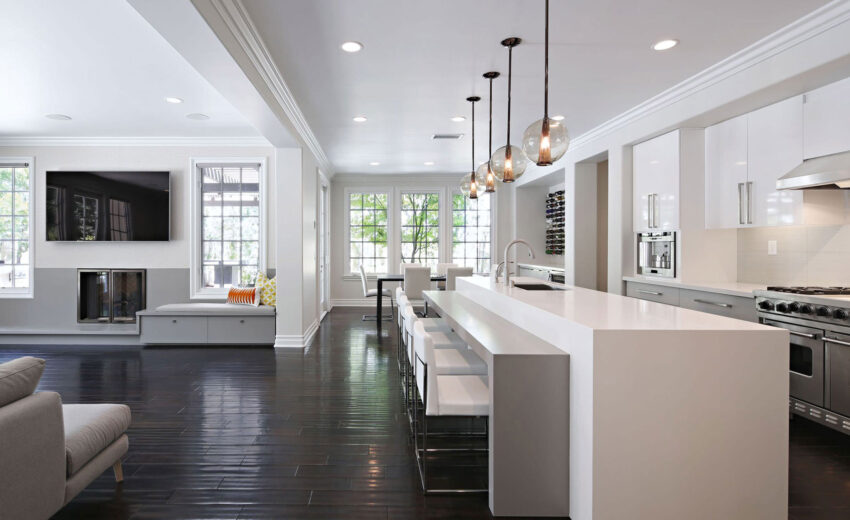
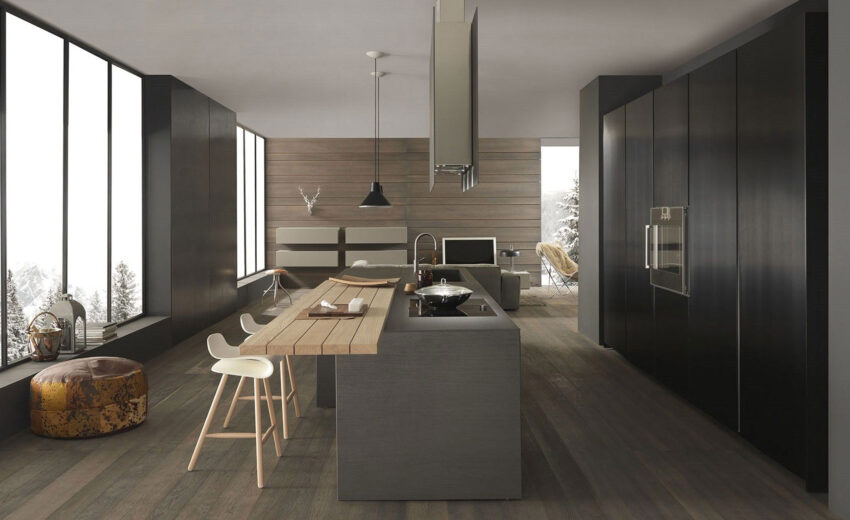
Kitchens designed for how you entertain

SEE OUR DESIGNS
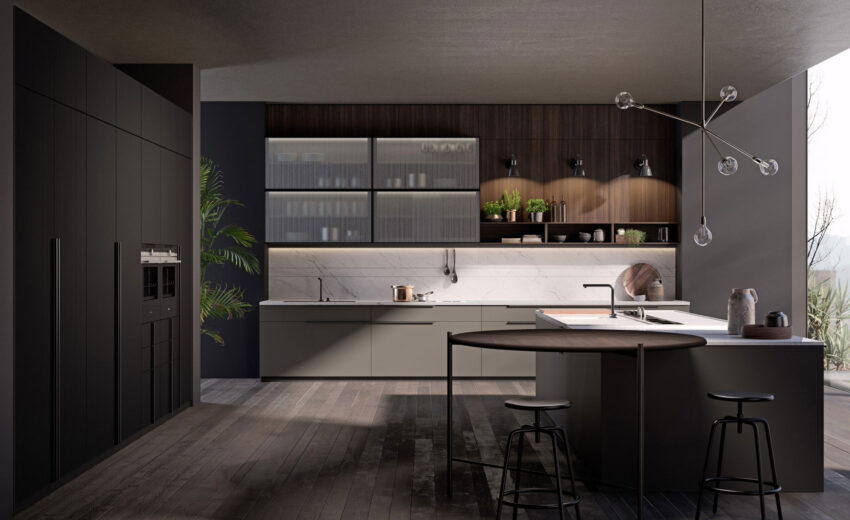
Our designers and builders work under the same roof, so nothing gets lost between the drawing and the build.

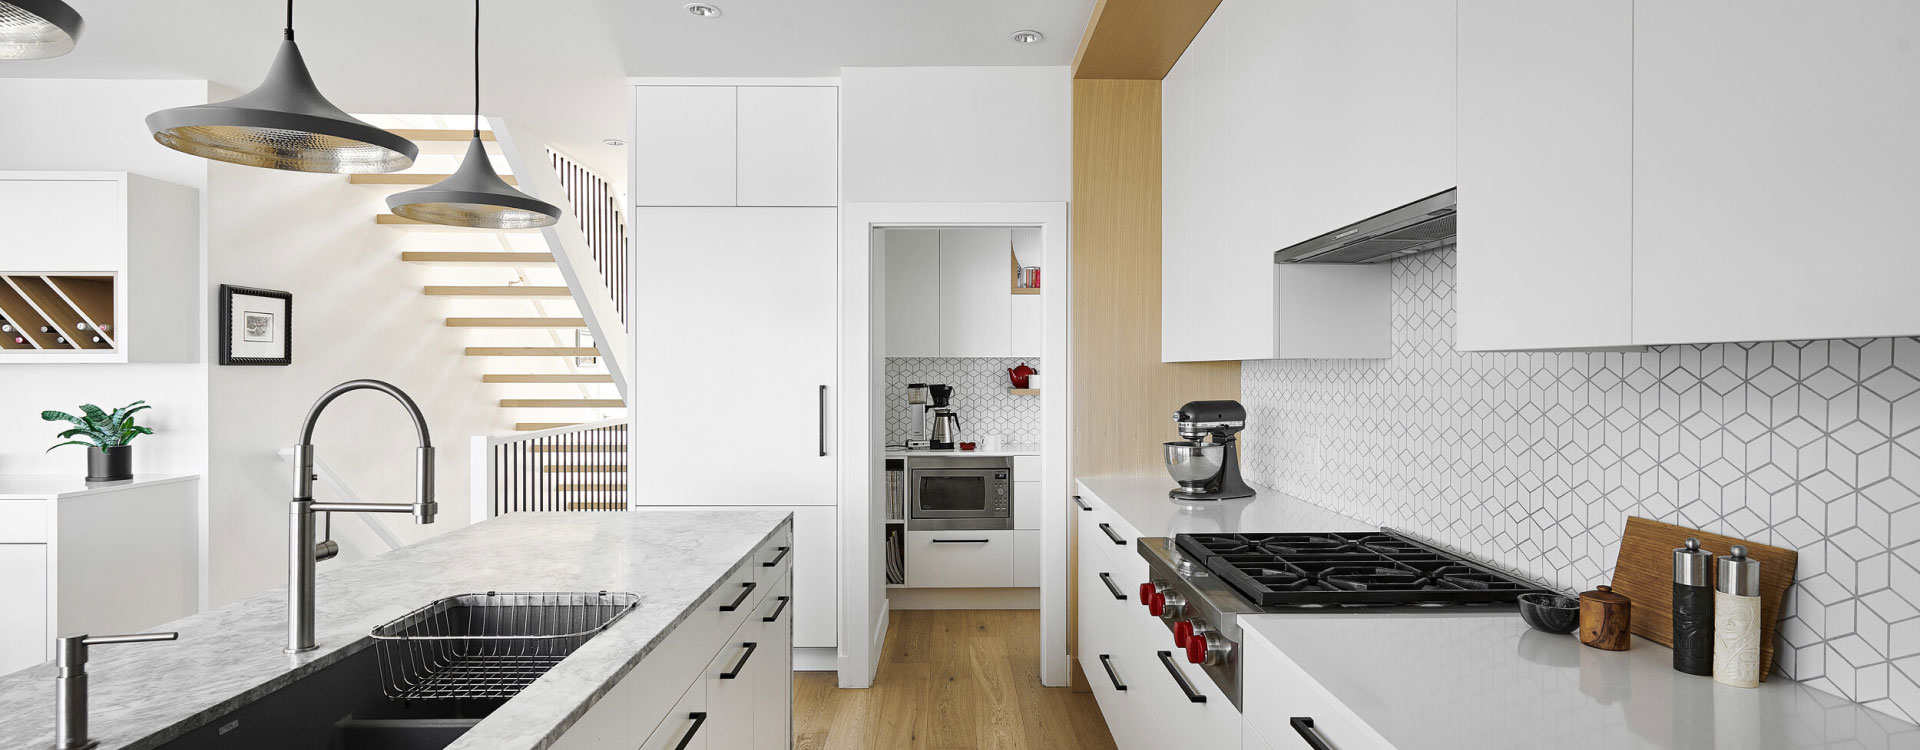
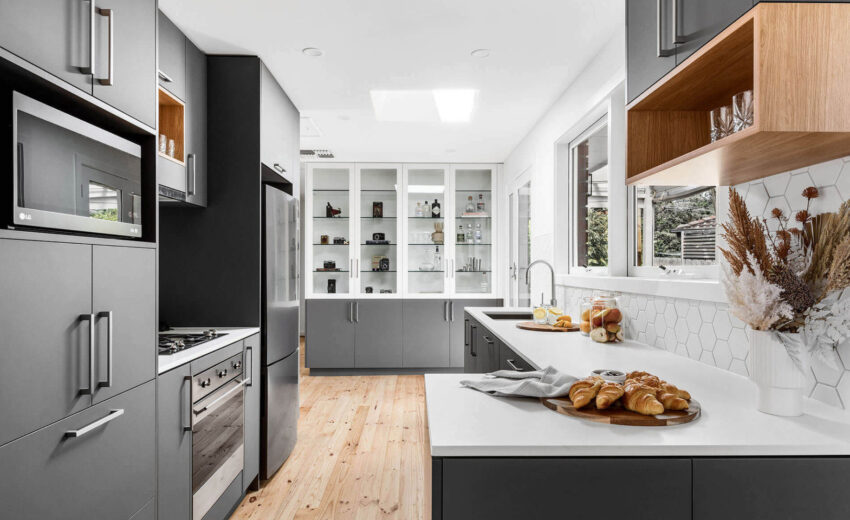
Built to survive the salt air

HOW WE WORK
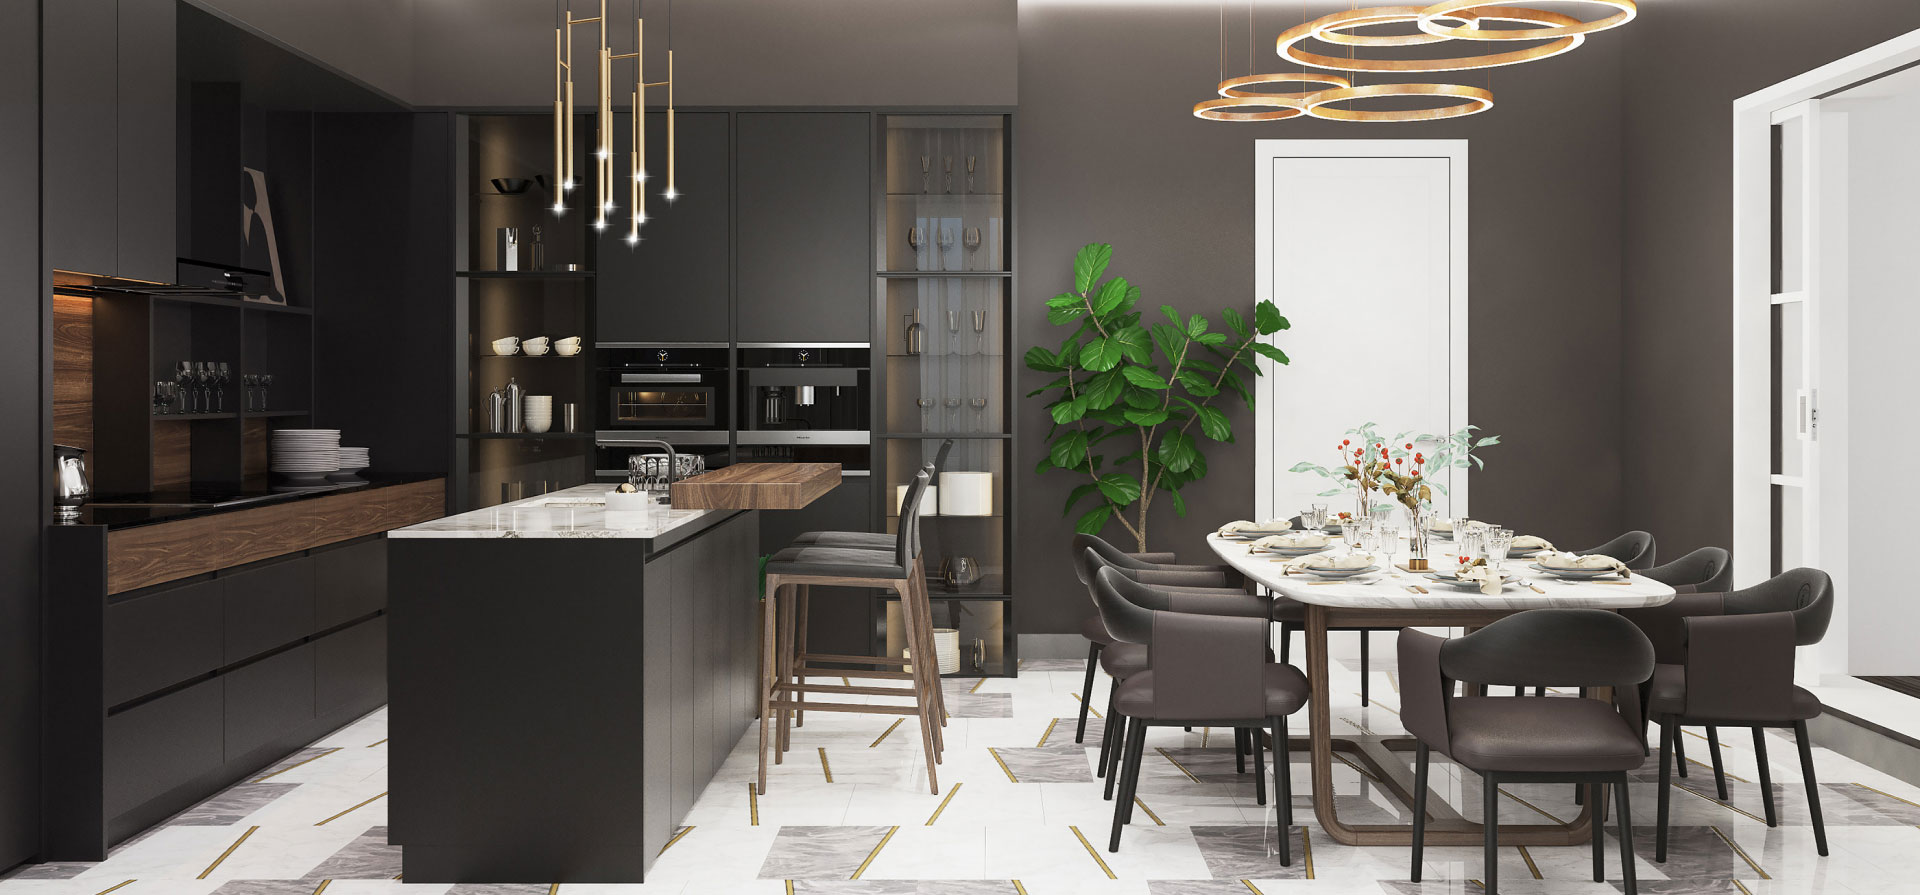
Licensed, insured, and experienced with Newport Beach permitting, coastal requirements, and tight peninsula job sites.

An Orange County design-build firm

REQUEST YOUR ESTIMATE
About us

Custom kitchen design in Newport Beach

Newport Beach kitchens demand coastal-ready design and quality. Q Kitchen & Bath delivers custom cabinetry, luxury appliance integration, structural work, and durable materials under one design-build contract.

0 +
Interior Design
0 +
Architechture
0 +
Construction
0 +
Projects Done

OUR SERVICES

More than a kitchen remodeling contractor in Newport Beach

Full Custom Kitchen Renovation

Demolition to final walkthrough. Custom cabinetry, slab countertops, luxury appliance integration, lighting design, and finish carpentry – specified and sequenced as one project rather than a series of separate trades.

Kitchens Built for Entertaining

Oversized islands with real seating, butler’s pantries and prep kitchens that keep the working mess out of sight, beverage centers, and wine storage. Designed around how your household actually hosts.

Indoor-Outdoor Kitchen Integration

Bi-fold and multi-slide glass wall systems, pass-through windows to a patio bar, and outdoor kitchens that carry the same material language inside and out. The defining move in Newport Beach remodeling.

Coastal-Grade Materials & Finishes

Marine-appropriate stainless, corrosion-resistant hinges and slides, sealed stone selection, and finishes chosen for humidity and salt exposure. The details that determine whether your kitchen looks new in year seven.

choose

HOW WE WORKs

3 easy steps to your new Newport Beach kitchen

Coastal projects have variables inland projects don’t – permit boundaries, site access, and material exposure. Here’s how a Q Kitchen & Bath kitchen renovation moves from first visit to finished space.

01

We Visit You
At Home

We measure, assess structure and existing systems, review site access and staging, and identify whether any coastal or association requirements apply to your property. Then we talk budget honestly.
02

Design &
3D Renderings

You see the kitchen before demolition. Layout options, material boards, realistic renderings, appliance specification, and a line-item proposal with fixed pricing and clearly stated allowances.
03

Permits &
Construction

We handle permitting through the City of Newport Beach, protect your home and neighbors' access, manage long-lead appliance and cabinetry deliveries, and see every inspection through to your final walkthrough.
our project

Explore our Newport Beach kitchen designs

Finished kitchens from real Newport Beach and Orange County homes – waterfront cottages, peninsula rebuilds, and estate kitchens designed for entertaining at scale.

COASTAL PROJECTS

What kitchen renovation in Newport Beach CA actually involves

We serve Corona del Mar, Balboa Island, Balboa Peninsula, Newport Coast, Newport Heights, Lido Isle, Dover Shores, Eastbluff, Harbor View, and Westcliff – along with Costa Mesa, Irvine, Santa Ana, Huntington Beach, and surrounding Orange County communities.

Coastal Zone permitting

Much of Newport Beach falls within California’s Coastal Zone, where coastal permitting is handled locally. Most interior kitchen remodels are generally exempt if they don’t change the footprint or exterior. Permits become relevant when adding space, altering the exterior, or changing windows and doors. We determine what applies to your property before design begins.

Salt air and material selection

Homes near the water face constant exposure to corrosive marine air, making material selection especially important. Cabinet hardware, faucets, appliance trim, and lighting can all suffer without the right specifications. Higher-grade materials hold up better, while finishes like unlacquered brass behave differently near the coast. We help homeowners avoid the material mistakes that often lead to a second remodel.

Narrow lots, access, and staging

On the Balboa Peninsula and Balboa Island, lots are narrow, alleys are tight, street parking is scarce, and neighbors are close. Material staging, dumpster placement, and delivery scheduling stop being administrative details and become the difference between a smooth project and a strained relationship with the entire block. We plan logistics as part of the schedule rather than improvising on day one.

Condos, high-rises, and association communities

Newport Coast, Big Canyon, Lido Isle, and the towers near Fashion Island each bring association rules - approved work hours, freight elevator reservations, common-area protection, contractor insurance requirements, and in some buildings, restrictions on plumbing work affecting shared stacks. We handle the submittals and build the approvals into the timeline.

FAQ

Newport Beach kitchen remodeling questions, answered

For most kitchen remodels, no. Interior work that doesn’t expand the building footprint or change the exterior appearance is generally exempt from coastal permitting. The requirement typically arises when a project adds floor area, modifies the exterior, or changes window and door openings – which is common when a remodel opens the kitchen to a patio with a glass wall system. Because requirements depend on your specific parcel and the scope of work, we confirm status with the City of Newport Beach before finalizing any design element affecting the exterior.

Significantly, and in places most people don’t anticipate. Cabinet hinges and drawer slides corrode, hardware finishes pit, appliance trim degrades, and under-cabinet lighting housings fail early. Higher-grade stainless holds up substantially better than standard alloys in marine environments, and finish selection matters as much as material – some living finishes patinate beautifully inland and simply deteriorate on the water. We specify for exposure based on how close your home actually sits to the bay or ocean, because a Newport Heights kitchen and a Balboa Island kitchen are not the same project.

Deliberately, and early. Narrow lots, alley-only access, limited street parking, and close neighbors mean staging has to be planned rather than improvised. We schedule material deliveries to minimize street occupancy, coordinate dumpster placement in advance, and sequence long-lead items so they aren’t sitting on site for weeks. Where permits are needed for parking or right-of-way use, we handle them.

Typically 10 to 16 weeks of active construction, and longer for projects with structural changes or an indoor-outdoor conversion. The constraint on luxury projects usually isn’t labor – it’s lead times. Fully custom cabinetry and premium appliance packages routinely require several months from order to delivery, and slab selection and fabrication add their own schedule. This is why we finalize selections during design rather than during construction: ordering early is the single largest factor in whether a high-end kitchen finishes on time.

Yes, with additional planning. Association buildings typically restrict work hours, require freight elevator reservations, mandate common-area floor and elevator protection, and require proof of contractor insurance before work starts. Some buildings also limit work affecting shared plumbing stacks or structural slabs, which can constrain how far a layout can move. We review the building’s rules and submit for approval during the design phase so the requirements shape the plan rather than interrupting it.

YOUR BEST CHOICE

Ready to design your Newport Beach kitchen?

Whether you’re opening a Corona del Mar kitchen to the patio or planning a full custom renovation on the water, our team can show you what’s possible. Book a free in-home consultation and see your kitchen in 3D before demolition day.

OUR BLOG

Follow the latest news

A Stunning Classic Shaker Kitchen In Halesowen

Where the art comes into the equation is when creating the design elements of your kitchen. Whether it’s transitional, traditional, French Country, industrial, or contemporary, every kitchen design style has specific features that work together to define the style. “ If you’re planning a kitchen remodeling project and live in…

The Pros and Cons of Large Format Porcelain

Where the art comes into the equation is when creating the design elements of your kitchen. Whether it’s transitional, traditional, French Country, industrial, or contemporary, every kitchen design style has specific features that work together to define the style. “ If you’re planning a kitchen remodeling project and live in…

The Hesitant Homeowner – What Makes Us Delay Remodeling?

Where the art comes into the equation is when creating the design elements of your kitchen. Whether it’s transitional, traditional, French Country, industrial, or contemporary, every kitchen design style has specific features that work together to define the style. “ If you’re planning a kitchen remodeling project and live in…
Select the fields to be shown. Others will be hidden. Drag and drop to rearrange the order.
  • Image
  • SKU
  • Rating
  • Price
  • Stock
  • Availability
  • Add to cart
  • Description
  • Content
  • Weight
  • Dimensions
  • Additional information
Click outside to hide the comparison bar
Compare
Shopping cart close